NicoleMarks, P.A.

BEDS4
BATHS2 full 1 partial
SQUARE FEET1,670
MLS#TB8540219
STATUSActive
PROPERTY TYPEResidential - Single Family
SUBDIVISIONSOUTHERN COMFORT HOMES
Property Description
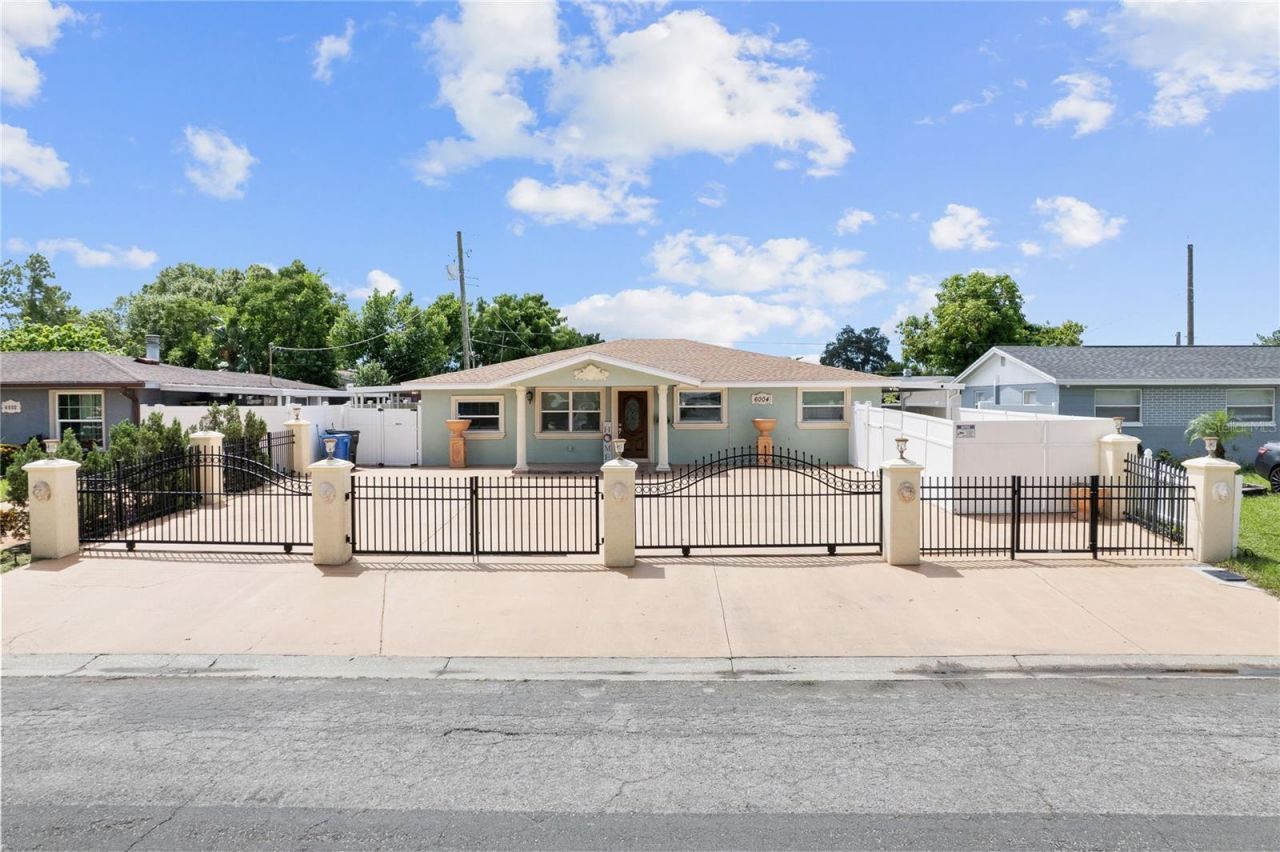
Welcome to this beautifully maintained and thoughtfully updated 4-bedroom, 2.5-bathroom home offering a perfect combination of elegance, functionality, and exceptional indoor and outdoor living. From the moment you arrive, the property makes a wonderful first impression with two beautiful gated entrances, stately columns, black metal fence, and attractive vinyl fencing. The home offers plenty of parking, making it ideal for entertaining large gatherings, while the low-maintenance exterior means no lawn to mow. The inviting covered front porch leads to an elegant wood front door with glass, complemented by decorative trim around the front windows and entryway. Numerous windows throughout the home provide an abundance of natural light. Inside, you'll find both a formal living room and formal dining room, creating welcoming spaces for entertaining and special occasions. The kitchen features beautiful wood cabinetry, granite countertops, a stylish backsplash, and stainless-steel appliances. The spacious primary suite offers a fully remodeled master bathroom featuring a double-sink vanity and a beautifully updated shower with frameless glass doors. The second bathroom has also been fully remodeled and features frameless glass shower doors. Ceiling fans throughout the home provide added comfort. One of the home's standout features is the oversized fourth bedroom, which was previously used as a daycare and includes its own mini-split system. This versatile space can easily be used as a fourth bedroom, home office, recreation room, or potentially converted into a mother-in-law suite, depending on the buyer's needs. Step outside and discover an entertainer's dream. The oversized tiled rear porch provides an incredible space for large parties, family gatherings, and outdoor entertaining. It features an outdoor kitchen and its own mini-split system for added comfort. An additional covered outdoor area provides the perfect setting for dominoes, pool, or other outdoor games. The fully fenced property offers privacy and functionality, with vinyl fencing, gutters, and multiple covered outdoor spaces. Additional features include an outside laundry area with a convenient sink and an exterior storage area with a wall unit to help protect personal belongings. Major updates include a 2021 roof and a newer HVAC system, providing added peace of mind for the next owner. This unique property offers an impressive amount of living and entertaining space, versatile rooms, and numerous updates-all in one fantastic Tampa location. Conveniently located near Tampa International Airport, International Plaza, Westshore District, major grocery stores, restaurants, and everyday conveniences. Easy access to the Veterans Expressway, Courtney Campbell Causeway, Howard Frankland bridge and and I-275 makes commuting throughout Tampa and the surrounding areas a breeze. Best of all, the property is not located in a flood zone and has no HOA or CDD fees, offering buyers additional peace of mind and savings. Don't miss the opportunity to make this exceptional home your own!
Property Features
Property Type: Residential - Single Family
Cooling: Central Air
Fenced: Yes
Heating: Central, Electric
Lot Size: 0.14 Acres
Roof Type: Shingle
Stories: 1.0
Taxes: $1,952
Year Built: 1960
Amenities
Ceiling Fans(s)
Ninguno
Thermostat
Sidewalk
Feature Descriptions
Additional Rooms: Formal Dining Room Separate, Formal Living Room Separate
Appliances: Range, Washer
Community Features: Street Lights
Directions: From Veternas Expressway and W Hillsborough Ave, Head west on W Hillsborough Ave, Turn right onto George Rd, Turn right onto W Clifton St, W Clifton St turns left and becomes Southern Comfort Blvd, Turn left onto W Jean. The home will be on the right.
Exterior: Block, Stucco
Fencing: Fenced, Other, Vinyl
Flood Zone Code: X
Flooring: Tile
Foundation: Slab
Home Warranty Y/N: No
Listing Terms: Cash, Conventional, FHA, VA Loan
Lot: In County, Street Dead-End, Paved
Lot Dimensions: 0.14
Other Structures: Shed(s)
Ownership: Fee Simple
Parking: Driveway, Oversized
Parking Notes: Driveway, Oversized
Patio/Porch: Covered, Enclosed, Front Porch, Rear Porch, Side Porch
Pets Allowed: Cats OK, Dogs OK, Yes
Pets Restrictions: Verify with Hillsborough County guidelines.
Property Attached Y/N: No
Property Sub-Type: Single Family Residence
Sewer: Public Sewer
Showing Instructions: Supra Lock Box, ShowingTime
Special Sale Provisions: None
Utilities: BB/HS Internet Available, Cable Available, Electricity Connected, Phone Available, Sewer Connected, Water Connected
Water: Public
Water Access Y/N: No
Windows: Blinds
Zoning: RSC-9
Room Sizes
Balcony/Porch/Lanai: 20x21
Bedroom 4: 12x25.5
Bedroom 3: 9x11
Bedroom 2: 11x11
Primary Bedroom: 16.5x9.5
Kitchen: 14.5x8
Dining Room: 10.5x9
Living Room: 12x15
Dinette: 12x9
Local Schools
High School: Leto-HB
Middle School: Webb-HB
Elementary School: Town and Country-HB
Listed By / Shown By
Listed By
Agency Name: FIRST FLA. RLTY. OF TAMPA BAY
Agency Contact: 813-969-1712
Shown By
Agent Name: Nicole Marks, P.A.
Agent Phone: (561) 445-8743
Agency Title: Realty 100

Estimate Your Payment
Estimated Payment
$ 1,459.04 per month $1,146.17 Principal & Interest $162.67 Property Tax $150.21 Homeowner's InsuranceChange Payment Information



Member Participants (and their affiliated licensees, if applicable) shall indicate on their websites that IDX information is provided exclusively for consumers’ personal non-commercial use, that it may not be used for any purpose other than to identify prospective properties consumers may be interested in purchasing, that the data is deemed reliable but is not guaranteed by MLS GRID, and that the use of the MLS GRID Data may be subject to an end user license agreement prescribed by the Member Participant’s applicable MLS if any and as amended from time to time. MLS GRID may, at its discretion, require use of other disclaimers as necessary to protect Member Participant, and/or their MLS from liability.
Based on information submitted to the MLS GRID. All data is obtained from various sources and may not have been verified by broker or MLS GRID. Supplied Open House Information is subject to change without notice. All information should be independently reviewed and verified for accuracy. Properties may or may not be listed by the office/agent presenting the information.
Privacy Policy / DMCA Notice / ADA Accessibility


This site is hosted, designed and copyright
© 1994 - 2026 by
Delta Media Group, Inc. -- Patent Pending --
6004 W Jean Street | MLS# TB8540219
This single family home located at 6004 W Jean Street , Tampa, FL 33634 is currently listed for sale with an asking price of $515,000. This property was built in 1960 and has 4 bedrooms and 2 full and 1 partial baths with 1670 sq. ft. W Jean Street is located in the SOUTHERN COMFORT HOMES subdivision. Search SOUTHERN COMFORT HOMES real estate on www.nicolemarksrealtor.com today.