NicoleMarks, P.A.

BEDS3
BATHS1 full
SQUARE FEET840
MLS#A4712000
STATUSActive
PROPERTY TYPEResidential - Single Family
SUBDIVISIONMILLERS MANOR
Property Description
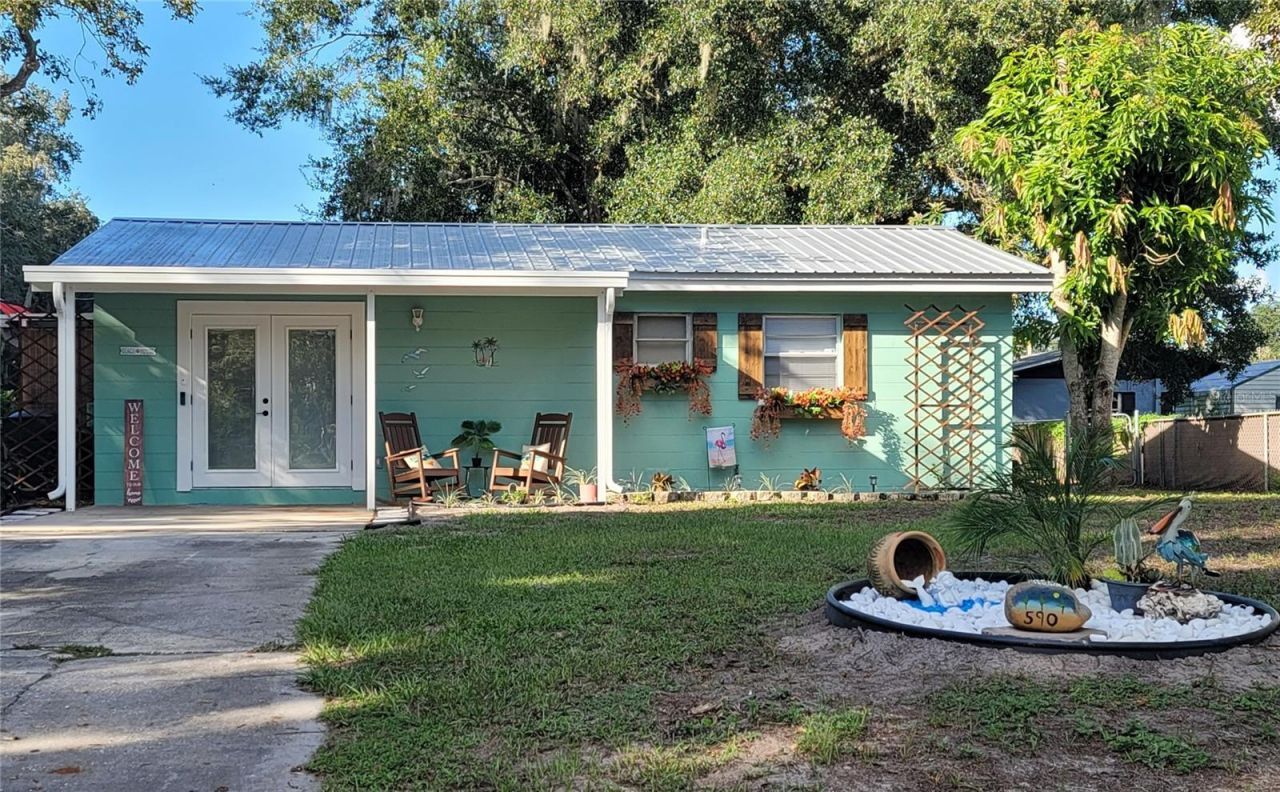
Virtually Staged. Big Charm, Thoughtful Upgrades & a Relaxed Florida Cottage Lifestyle! Fall in love with this beautifully renovated 3-bedroom, 1-bath Florida cottage, where coastal-inspired charm meets modern comfort! Offering 840 heated square feet of thoughtfully updated living space, this delightful home is situated on a corner lot with beautiful, mature oak trees. From the welcoming front porch to the breezy screened side room and inviting outdoor patio, this home offers wonderful spaces to relax, sip your morning coffee, or entertain friends. The thoughtfully designed landscaping creates a charming tropical cottage atmosphere, featuring mature palm trees, a newly planted palm, a mature mango tree, pineapple plants, a decorative rock garden, and two Confederate jasmine plants on new trellises. Majestic, mature oaks add natural beauty and shade, while the fenced backyard provides a wonderful space for outdoor enjoyment. Step inside and discover a fresh, inviting interior featuring new luxury vinyl plank flooring throughout, new drywall, upgraded trim, fresh interior and exterior paint, and updated doors, fixtures, and hardware. The beautifully remodeled kitchen makes excellent use of space with abundant, functional cabinetry, upgraded appliances, and smart appliance conveniences, including a refrigerator, range, over-the-range microwave, dishwasher, and garbage disposal. The completely remodeled bathroom offers a fresh, spa-inspired feel, featuring a new bathtub, vanity, toilet, storage cabinet, updated fixtures, and a rain-style showerhead with a convenient pull-down sprayer. Every detail combines everyday practicality with modern style. The improvements go far beyond cosmetic updates! Major investments include a newer metal roof, complete electrical rewiring to current code, a premium Amana HVAC system with updated ductwork and air purification, and an attic that has been renovated, sanitized, and upgraded with new blown-in insulation. The laundry room has also been upgraded with new plumbing, newly installed washer water connections, and a new dryer connection. A new water heater adds another valuable improvement to this extensively updated home. With its efficient floor plan, extensive improvements, charming outdoor spaces, and relaxed coastal cottage atmosphere, this move-in-ready home offers comfortable, easy-to-maintain Florida living. Whether you're purchasing your first home, looking to downsize, or simply dreaming of a cozy place to call home, this property offers plenty to love! All the charm of a coastal cottage with the convenience of modern upgrades - a little piece of Florida paradise ready to welcome you home!
Property Features
Property Type: Residential - Single Family
Cooling: Central Air
Heating: Electric
Lot Size: 0.15 Acres
Roof Type: Metal
Stories: 1.0
Taxes: $2,711
Year Built: 1959
Amenities
Ceiling Fans(s)
Crown Molding
Smart Home
Window Treatments
Lighting
Private Mailbox
Rain Gutters
Feature Descriptions
Appliances: Dishwasher, Disposal, Electric Water Heater, Exhaust Fan, Ice Maker, Microwave, Range, Refrigerator
Community Features: Street Lights
Directions: Form Lakeland - Hwy 98 S to Bartow, left on Lucille St. The home is the last home on the right. It is on the corner of Lucille St. and Verona.
Exterior: Block
Flood Zone Code: X
Flooring: Luxury Vinyl
Foundation: Slab
Home Warranty Y/N: No
Listing Terms: Cash, Conventional, FHA, VA Loan
Lot Dimensions: 0.15
Ownership: Fee Simple
Pets Allowed: Yes
Property Attached Y/N: No
Property Sub-Type: Single Family Residence
Sewer: Public Sewer
Showing Instructions: Call Seller Direct, See Remarks
Special Sale Provisions: None
Utilities: Cable Available, Electricity Connected, Sewer Connected, Water Connected
Water: Public
Water Access Y/N: No
Zoning: R-1
Listed By / Shown By
Listed By
Agency Name: SAVVY AVENUE, LLC
Agency Contact: 888-490-1268
Shown By
Agent Name: Nicole Marks, P.A.
Agent Phone: (561) 445-8743
Agency Title: Realty 100

Estimate Your Payment
Estimated Payment
$ 802.11 per month $509.43 Principal & Interest $225.92 Property Tax $66.76 Homeowner's InsuranceChange Payment Information



Member Participants (and their affiliated licensees, if applicable) shall indicate on their websites that IDX information is provided exclusively for consumers’ personal non-commercial use, that it may not be used for any purpose other than to identify prospective properties consumers may be interested in purchasing, that the data is deemed reliable but is not guaranteed by MLS GRID, and that the use of the MLS GRID Data may be subject to an end user license agreement prescribed by the Member Participant’s applicable MLS if any and as amended from time to time. MLS GRID may, at its discretion, require use of other disclaimers as necessary to protect Member Participant, and/or their MLS from liability.
Based on information submitted to the MLS GRID. All data is obtained from various sources and may not have been verified by broker or MLS GRID. Supplied Open House Information is subject to change without notice. All information should be independently reviewed and verified for accuracy. Properties may or may not be listed by the office/agent presenting the information.
Privacy Policy / DMCA Notice / ADA Accessibility


This site is hosted, designed and copyright
© 1994 - 2026 by
Delta Media Group, Inc. -- Patent Pending --
590 Lucille Street | MLS# A4712000
This single family home located at 590 Lucille Street , Bartow, FL 33830 is currently listed for sale with an asking price of $228,900. This property was built in 1959 and has 3 bedrooms and 1 full baths with 840 sq. ft. Lucille Street is located in the MILLERS MANOR subdivision. Search MILLERS MANOR real estate on www.nicolemarksrealtor.com today.