NicoleMarks, P.A.

BEDS3
BATHS2 full 1 partial
SQUARE FEET1,756
MLS#O6340318
STATUSActive
PROPERTY TYPERental - Townhouse
SUBDIVISIONVILLA CAPRI/METROWEST
Property Description
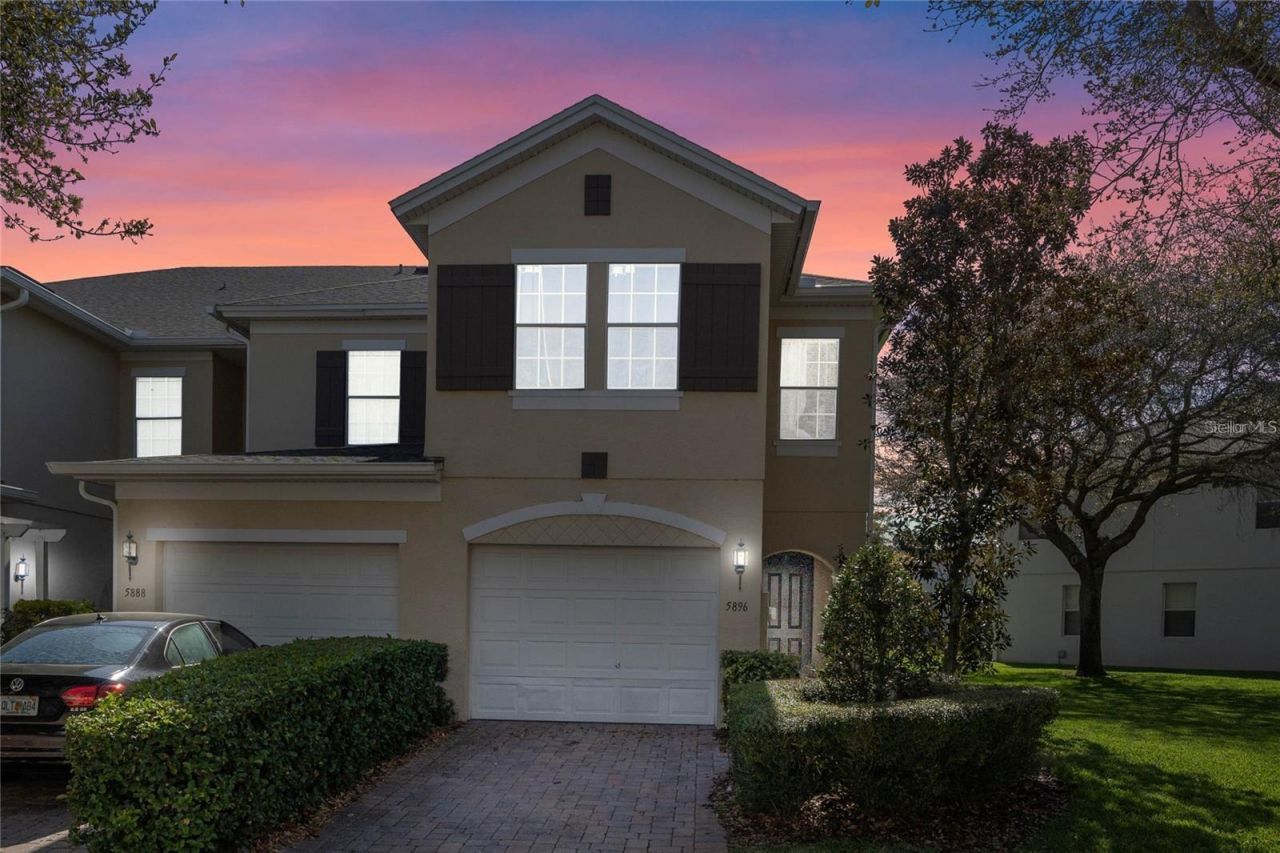
Rent a wonderful townhouse nestled in one of the most sought-after areas! This charming home boasts a range of modern upgrades to elevate your living experience. Step inside to discover brand new water-resistant laminate flooring throughout the downstairs area, ensuring both durability and style. Your comfort is ensured year-round with a new AC unit installed in 2020, providing efficient cooling during the summer months. Say goodbye to chilly showers with a new water heater installed in 2023, ensuring you always have hot water on demand. Rest easy knowing your home is protected from the elements with a new roof installed in 2022, providing peace of mind for years to come. Enjoy the outdoors in privacy with a screened patio, perfect for lounging or entertaining guests. Security is a top priority with a Ring doorbell and smart lock installed, allowing you to monitor and control access to your home from anywhere. With these smart features, you can enjoy convenience and peace of mind whether you're at home or away. Don't miss out on this fantastic opportunity to rent a townhouse with all the modern amenities you desire in a prime location. Schedule a viewing today and make this your new home sweet home!
Property Features
Property Type: Rental - Townhouse
Cooling: Central Air
Garage: 1 car attached
Heating: Electric
Lot Size: 0.12 Acres
Year Built: 2006
Amenities
Ceiling Fans(s)
Kitchen/Family Room Combo
Living Room/Dining Room Combo
PrimaryBedroom Upstairs
Stone Counters
Thermostat
Walk-In Closet(s)
Window Treatments
Lighting
Sidewalk
Feature Descriptions
Appliances: Dishwasher, Dryer, Electric Water Heater, Microwave, Range, Refrigerator, Washer
Community Features: Association Recreation - Owned, Deed Restrictions, Fitness Center, Pool, Street Lights
Days on Site: 16
Directions: From S. Kirkman Rd, left on Arnold Palmer Dr., Community will be on your left side.
Flooring: Carpet, Ceramic Tile, Laminate
HOA Y/N: Yes
Home Warranty Y/N: No
Lot Dimensions: 0.12
Other Equipment: Irrigation Equipment
Parking: Driveway, Garage Door Opener
Parking Notes: Driveway, Garage Door Opener
Pets Allowed: Breed Restrictions, Yes
Pets Restrictions: Buyer and/or agent to verify all pet restrictions
Property Attached Y/N: No
Property Sub-Type: Townhouse
Sewer: Public Sewer
Showing Instructions: Call Listing Agent
Utilities: BB/HS Internet Available, Cable Available, Electricity Available, Electricity Connected, Public, Sewer Available, Sewer Connected, Water Available, Water Connected
Water: Public
Water Access Y/N: No
Room Sizes
Primary Bedroom: 13x16
Bedroom 2: 12x11
Bedroom 3: 12x11
Living Room: 15x20
Kitchen: 10x10
Local Schools
High School: Olympia High
Middle School: Chain of Lakes Middle
Elementary School: Windy Ridge Elem
Listed By / Shown By
Listed By
Agency Name: COLDWELL BANKER RESIDENTIAL RE
Agency Contact: 407-647-1211
Shown By
Agent Name: Nicole Marks, P.A.
Agent Phone: (561) 445-8743
Agency Title: Realty 100




Member Participants (and their affiliated licensees, if applicable) shall indicate on their websites that IDX information is provided exclusively for consumers’ personal non-commercial use, that it may not be used for any purpose other than to identify prospective properties consumers may be interested in purchasing, that the data is deemed reliable but is not guaranteed by MLS GRID, and that the use of the MLS GRID Data may be subject to an end user license agreement prescribed by the Member Participant’s applicable MLS if any and as amended from time to time. MLS GRID may, at its discretion, require use of other disclaimers as necessary to protect Member Participant, and/or their MLS from liability.
Based on information submitted to the MLS GRID. All data is obtained from various sources and may not have been verified by broker or MLS GRID. Supplied Open House Information is subject to change without notice. All information should be independently reviewed and verified for accuracy. Properties may or may not be listed by the office/agent presenting the information.
Privacy Policy / DMCA Notice / ADA Accessibility


This site is hosted, designed and copyright
© 1994 - 2026 by
Delta Media Group, Inc. -- Patent Pending --
5896 Strada Capri Way | MLS# O6340318
This property located at 5896 Strada Capri Way , Orlando, FL 32835 is currently listed for rent with an asking price of $2,600 / Monthly. Search Orlando real estate on www.nicolemarksrealtor.com today.