NicoleMarks, P.A.

BEDS4
BATHS3 full
SQUARE FEET3,500
MLS#B26075716
STATUSActive
PROPERTY TYPEResidential - Single Family
SUBDIVISIONPORT ST LUCIE SECTION 46 1ST REPLAT
Property Description
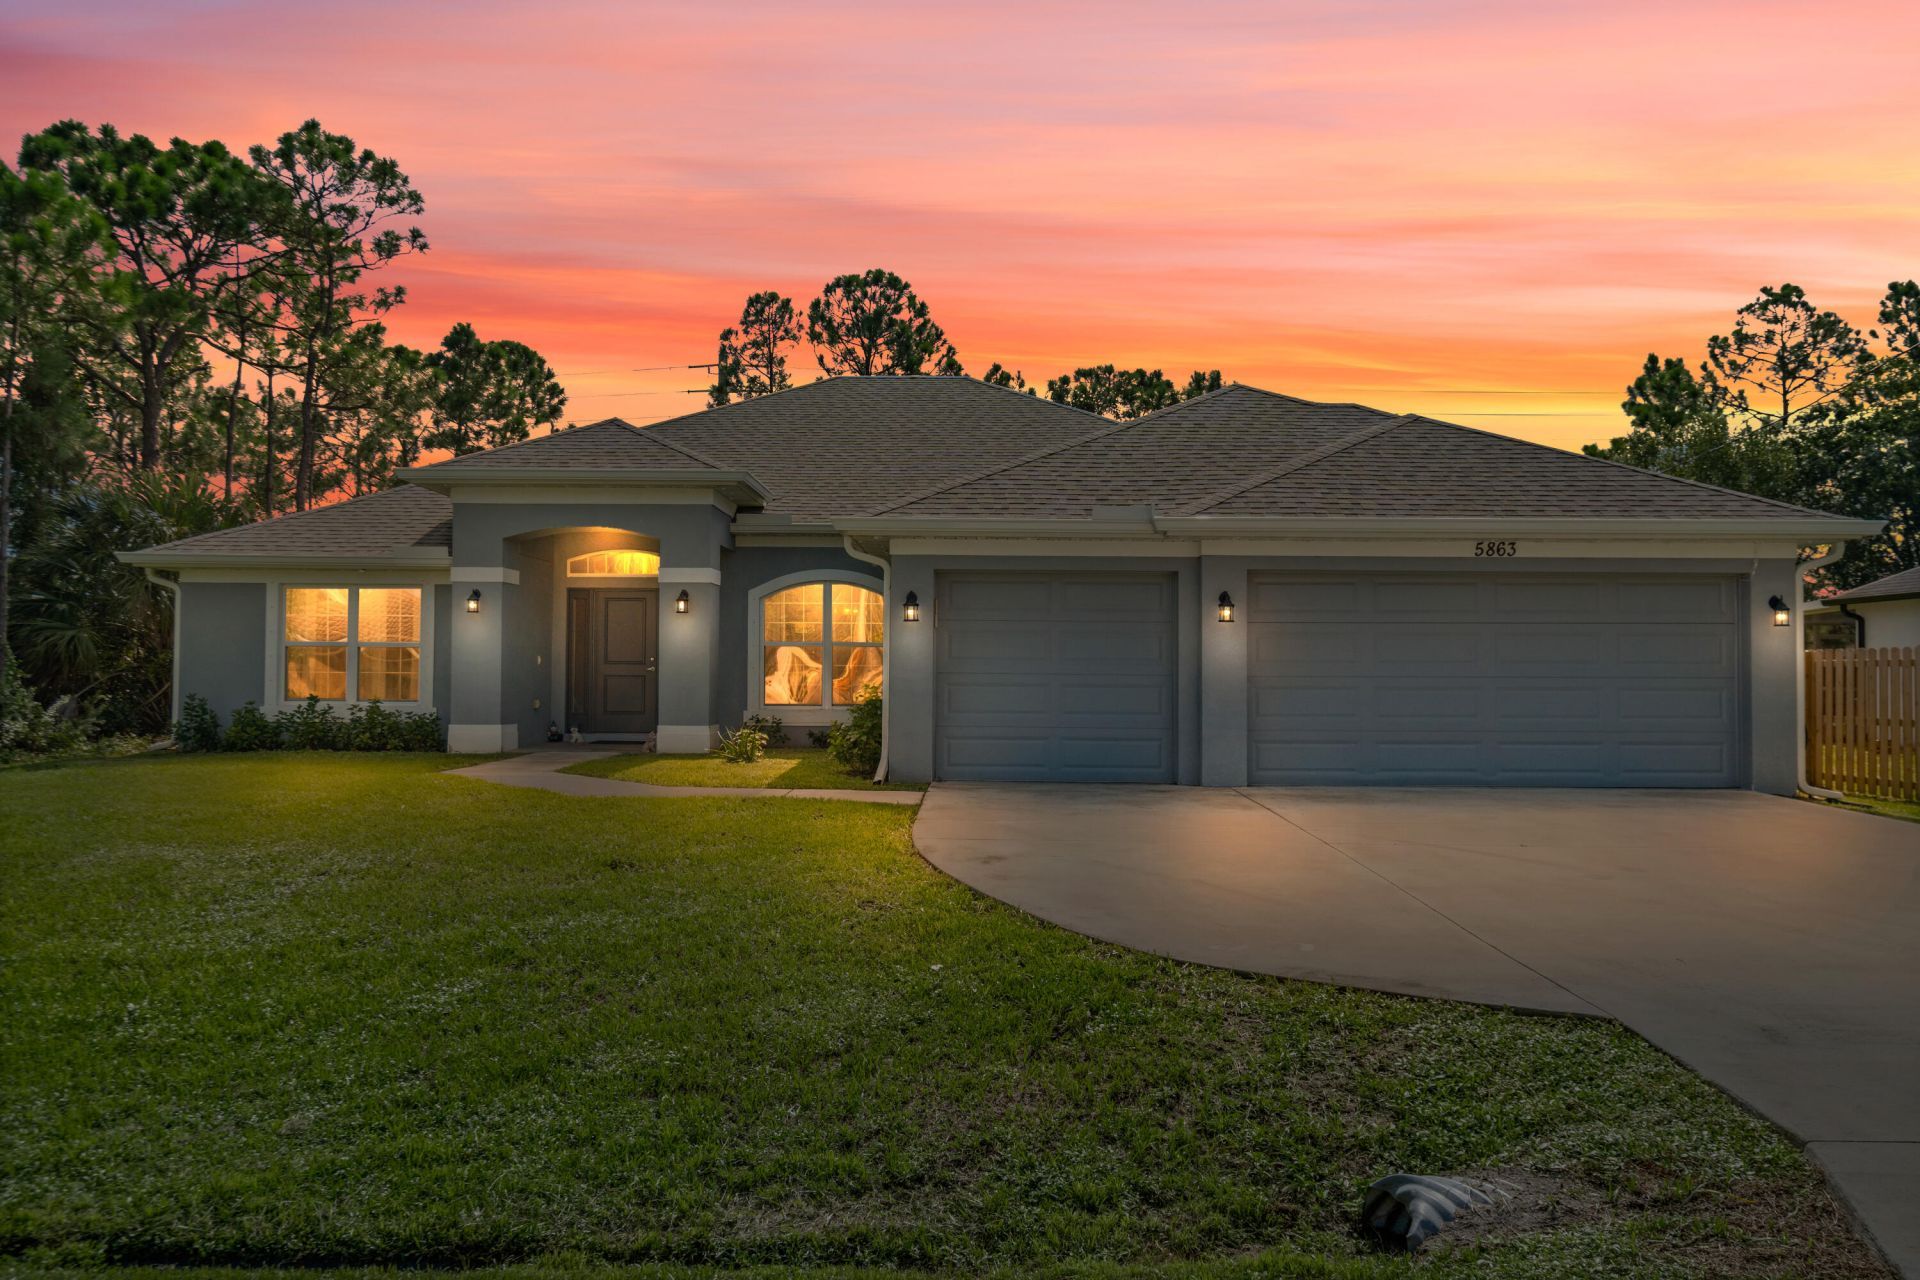
Beautiful Newer Construction in the desirable area of Torino. Lots of privacy in the back. This 4/3 home has a 3 cargarage! Open split floor plan, Cabana Bathroom, 36 inch cabinets, stainless steel appliances. This home is made for entertaining. Master Suite has his and her closets and vanities! Huge separate shower and tub. Close to a the largest community park in area, shopping center, restaurants and entertainment. Mets Stadium, Beaches and golf courses! Call for your private showing.
Property Features
Property Type: Residential - Single Family
Cooling: Central Air, Ceiling Fan(s)
Garage: 3 car attached
Heating: Central, Electric
Home Style: Ranch
Lot Size: 0.23 Acres
Roof Type: Shingle
Stories: 1.0
Taxes: $8,989
Year Built: 2022
Amenities
Entrance Foyer
Kitchen Island
Pantry
Bedroom Layout - Split
Pull Down Stairs
Cabana Bath
Feature Descriptions
Appliances: Dryer, Disposal, Dishwasher, Electric Range, Ice Maker, Microwave, Oven, Refrigerator, Washer, Range
Days on Site: 53
Exterior: Block, Concrete, Stucco, CBS
Fencing: Invisible
Flooring: Carpet, Laminate
Furnished: Unfurnished
Laundry: Inside, Laundry Room
Parcel#: 342073102790000
Parking: Driveway, Garage, Attached Garage, Attached
Parking Notes: Driveway, Garage, Attached Garage, Attached
Patio/Porch: Patio - Open, Porch - Open, Patio, Porch
Pets Allowed: Yes, No Restrictions
Restrictions: No Restrictions
Security: Smoke Detector(s)
Sewer: Public Sewer
SQFT Living: 2510
Structure Type: House
Total Rooms: 3
Utilities: Cable Available, Electricity Connected
Utilities: Cable Available, Electricity Connected
Water: Public
Room Sizes
Kitchen: 11 X 13 Level Main
Living Room: 13 X 13 Level Main
Primary Bedroom: 13 X 17 Level Main
Listed By / Shown By
Listed By
Agency Name: RE/MAX of Stuart
Agency Phone: 772-288-1111
Shown By
Agent Name: Nicole Marks, P.A.
Agent Phone: (561) 445-8743
Agency Title: Realty 100

Estimate Your Payment
Estimated Payment
$ 2,135.83 per month $1,226.06 Principal & Interest $749.08 Property Tax $160.68 Homeowner's InsuranceChange Payment Information


Privacy Policy / DMCA Notice / ADA Accessibility


This site is hosted, designed and copyright
© 1994 - 2026 by
Delta Media Group, Inc. -- Patent Pending --
5863 NW Carovel Avenue | MLS# B26075716
This single family home located at 5863 NW Carovel Avenue, Port Saint Lucie, FL 34986 is currently listed for sale with an asking price of $550,900. This property was built in 2022 and has 4 bedrooms and 3 full baths with 3500 sq. ft. NW Carovel Avenue is located in the PORT ST LUCIE SECTION 46 1ST REPLAT subdivision. Search PORT ST LUCIE SECTION 46 1ST REPLAT real estate on www.nicolemarksrealtor.com today.