NicoleMarks, P.A.

BEDS3
BATHS2 full 1 partial
SQUARE FEET1,607
MLS#O6436393
STATUSActive
PROPERTY TYPERental - Townhouse
SUBDIVISIONVILLA CAPRI/METROWEST
Property Description
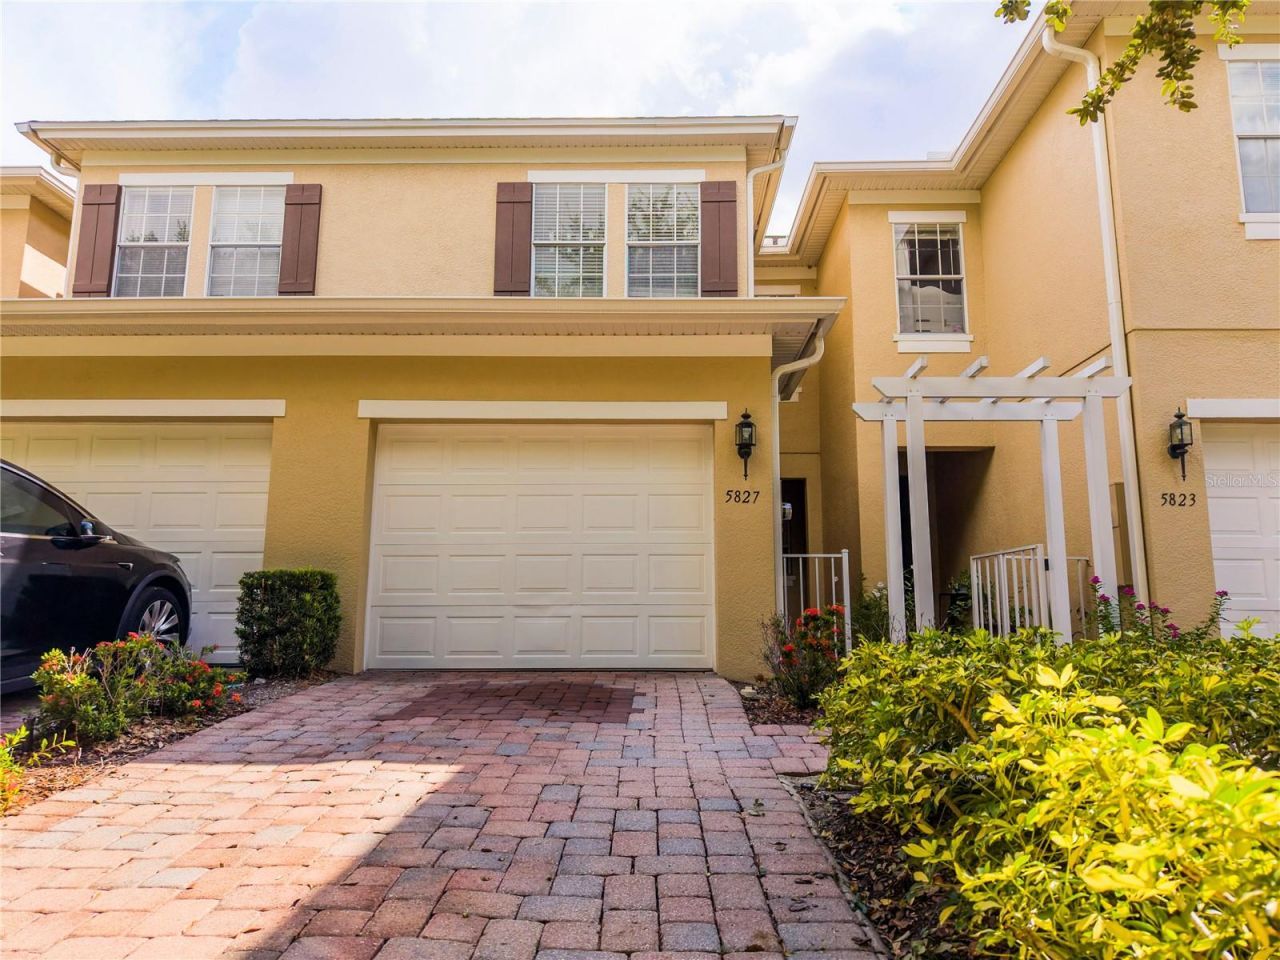
Behind the gates of Villa Capri at MetroWest, this two-story townhome delivers 1,607 square feet of light-filled living space with three bedrooms, two full bathrooms, a half bath and an attached one-car garage on a paver driveway.There is no carpet anywhere. Ceramic tile covers the main level, and wood-look plank flooring runs up the stairs and across the second floor. The kitchen pairs granite counters, wood cabinetry, a stainless steel range, microwave, dishwasher and side-by-side refrigerator, plus an undermount double sink with pull-down faucet, and opens over a breakfast bar to the dining area and living room. Glass sliders open to a covered, screened porch overlooking a privacy-walled lawn.Upstairs, a study nook sits off the landing and a laundry closet holds the full-size washer and dryer. The primary bedroom offers a walk-in closet and a private bath with dual sinks, a seated vanity and a glass-enclosed shower, while a second full bath serves the remaining bedrooms and a half bath welcomes guests downstairs.The gated community offers a lakefront pool, clubhouse and fitness center, with lawn and grounds care handled by the association. MetroWest shopping and dining, Valencia College West Campus, Universal Orlando, Mall at Millenia and I-4 are minutes from the door.Offered furnished or unfurnished, your choice. No pets. Schedule your private showing today.
Property Features
Property Type: Rental - Townhouse
Cooling: Central Air
Garage: 1 car attached
Heating: Central
Lot Size: 0.05 Acres
Stories: 2.0
Year Built: 2006
Amenities
Living Room/Dining Room Combo
Open Floorplan
Stone Counters
Walk-In Closet(s)
Window Treatments
Lighting
Sidewalk
Feature Descriptions
Appliances: Dishwasher, Dryer, Electric Water Heater, Microwave, Range, Refrigerator, Washer
Community Features: Association Recreation - Owned, Clubhouse, Fitness Center, Gated Community - No Guard, Pool, Street Lights
Days on Site: 8
Directions: From I-4, take Exit to S Kirkman Rd and head north approximately 2.5 miles. Turn left onto Arnold Palmer Dr and continue about 0.1 mile. Turn left into the Villa Capri gated entrance at Villa Strada Way, then turn left onto Strada Capri Way. 5827 is on th
Flood Zone Code: X
Flooring: Ceramic Tile, Laminate
HOA Y/N: Yes
Home Warranty Y/N: No
Lease Terms: Twelve Months
Lot Dimensions: 0.05
Other Equipment: Irrigation Equipment
Patio/Porch: Covered, Rear Porch, Screened
Pets Allowed: No
Property Attached Y/N: Yes
Property Sub-Type: Townhouse
Security: Gated Community, Smoke Detector(s)
Sewer: Public Sewer
Showing Instructions: ShowingTime
Utilities: BB/HS Internet Available, Cable Available, Electricity Connected, Public, Sewer Available, Sewer Connected, Water Available, Water Connected
Water: Public
Water Access Y/N: No
Windows: Blinds
Room Sizes
Great Room: 20x16
Kitchen: 12x14
Local Schools
High School: Olympia High
Middle School: Chain of Lakes Middle
Elementary School: Windy Ridge Elem
Listed By / Shown By
Listed By
Agency Name: LEGACY PLUS REALTY
Agency Contact: 407-992-2268
Shown By
Agent Name: Nicole Marks, P.A.
Agent Phone: (561) 445-8743
Agency Title: Realty 100




Member Participants (and their affiliated licensees, if applicable) shall indicate on their websites that IDX information is provided exclusively for consumers’ personal non-commercial use, that it may not be used for any purpose other than to identify prospective properties consumers may be interested in purchasing, that the data is deemed reliable but is not guaranteed by MLS GRID, and that the use of the MLS GRID Data may be subject to an end user license agreement prescribed by the Member Participant’s applicable MLS if any and as amended from time to time. MLS GRID may, at its discretion, require use of other disclaimers as necessary to protect Member Participant, and/or their MLS from liability.
Based on information submitted to the MLS GRID. All data is obtained from various sources and may not have been verified by broker or MLS GRID. Supplied Open House Information is subject to change without notice. All information should be independently reviewed and verified for accuracy. Properties may or may not be listed by the office/agent presenting the information.
Privacy Policy / DMCA Notice / ADA Accessibility


This site is hosted, designed and copyright
© 1994 - 2026 by
Delta Media Group, Inc. -- Patent Pending --
5827 Strada Capri Way | MLS# O6436393
This property located at 5827 Strada Capri Way , Orlando, FL 32835 is currently listed for rent with an asking price of $2,590 / Monthly. Search Orlando real estate on www.nicolemarksrealtor.com today.