NicoleMarks, P.A.

BEDS3
BATHS3 full
SQUARE FEET2,632
MLS#A4705137
STATUSActive
PROPERTY TYPEResidential - Single Family
SUBDIVISIONNORTH PORT CHARLOTTE ESTATES
Property Description
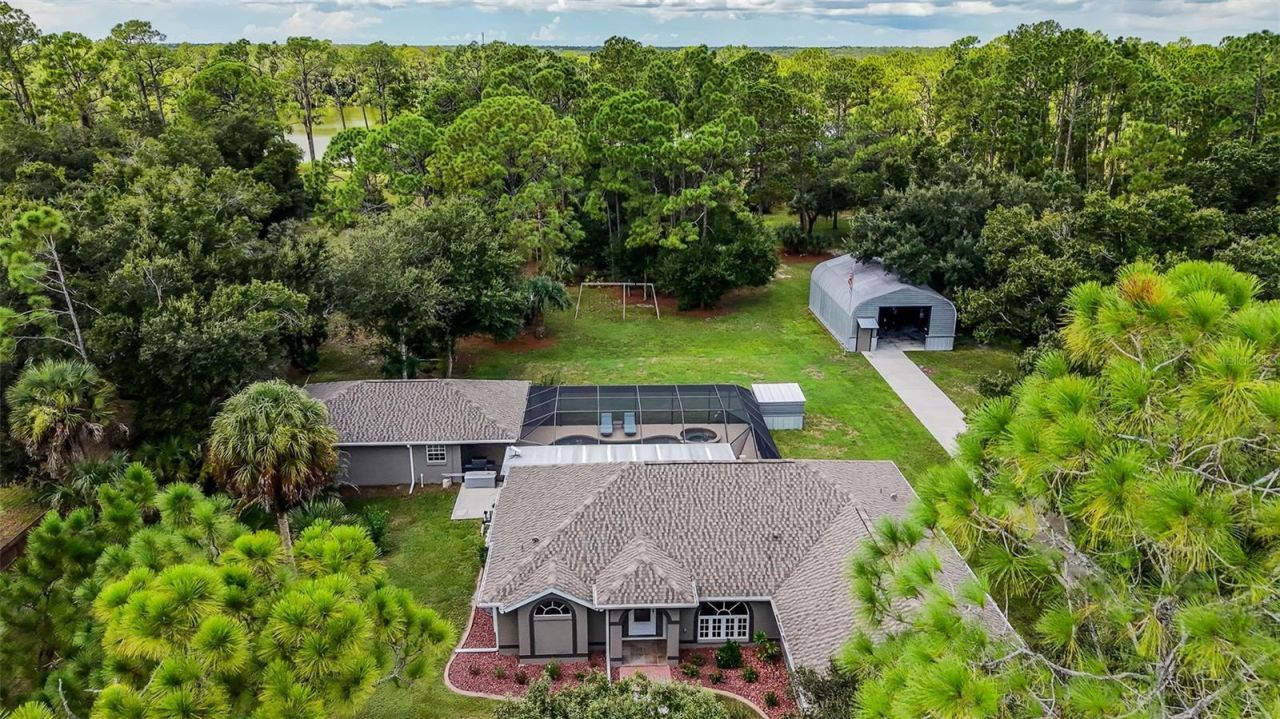
A rare slice of Old Florida awaits. Imagine coming home to 3 private acres, breathtaking lake views, mature trees and your own peaceful waterfront sanctuary. Set along a beautiful 21-acre lake, this exceptional pool home offers the kind of privacy, natural beauty and space that is increasingly hard to find in Southwest Florida. Beautifully updated and meticulously maintained, it's a property where you can slow down, spread out and truly enjoy the Florida lifestyle. Pride of ownership is evident throughout, with many of the big-ticket items already replaced or updated, including roof (2022), A/C (2023), pool equipment (2025), mini-split (2025), primary bath (2025), well equipment (2026) and new appliances (2026)-and the list goes on! Updated bathrooms, kitchen, flooring and fresh paint add to the move-in-ready appeal. For additional peace of mind, the home also features hurricane-impact windows, roll out hurricane shutters and a hardwired security alarm system. Mature trees and native Florida flora surround the property, creating a peaceful, picturesque setting with beautiful lake views and abundant wildlife. The expansive screened pool and deck connect the main residence to a private Guest Retreat & Multipurpose Suite, offering incredible flexibility for extended family, overnight guests, a home office, game room, studio, hobby space or personal getaway. The outdoor lifestyle is just as impressive. A large workshop, separate storage shed, chicken coop and swing set provide plenty of room for hobbies, storage and enjoying the acreage. At the water's edge, a charming lakeside retreat creates the perfect place to unwind-enjoy your morning coffee, cast a line into the fish-filled lake, watch the wildlife or settle in with your favorite drink and take in the beautiful sunset views across the water. This truly is a nature lover's paradise. Located within biking distance of Myakkahatchee Creek Environmental Park, you'll have access to the Carlton Reserve and an extensive network of trails winding through thousands of acres of preserved Florida wilderness. Hike or bike for miles while experiencing some of Southwest Florida's most beautiful natural surroundings, with convenient access to the extensive Legacy Trail system for even more biking, walking and outdoor recreation. While offering a peaceful, private setting surrounded by nature, you're still just minutes from I-75 and conveniently located near the future Sarasota Memorial Hospital campus and future Detwiler's Farm Market. Historic Downtown Venice and the beautiful Gulf beaches are also just a short drive away, including Venice's famous shoreline known as the Shark Tooth Capital of the World. Three private acres. A 21-acre lake. Pool. Guest retreat. Workshop. Storage. Incredible fishing. Hurricane protection. Major updates already completed. Privacy, nature and convenience. No HOA or CDD fees! This isn't simply a home-it's a private lakefront lifestyle rarely found in Southwest Florida.
Property Features
Property Type: Residential - Single Family
Cooling: Central Air, Mini-Split Unit(s)
Fenced: Yes
Garage: 2 car attached
Heating: Central
Home Style: Florida
Lot Size: 3.01 Acres
Roof Type: Shingle
Stories: 1.0
Taxes: $6,176
Year Built: 1998
Amenities
Cathedral Ceiling(s)
Eat-in Kitchen
Primary Bedroom Main Floor
Solid Surface Counters
Thermostat
Window Treatments
Fire Pit
Lighting
Playground
Private Entrance
Private Mailbox
Private Yard
RV Hookup
Feature Descriptions
Appliances: Dryer, Electric Water Heater, Microwave, Range, Washer, Water Softener
Directions: EAST ON SUMTNER, LEFT ON ULMAN, RIGHT ON N SALFORD, HOME IS ON THE LEFT WITH GREEN GATE.
Exterior: Block
Fencing: Board, Other, Wire
Flood Zone Code: X
Flooring: Carpet, Luxury Vinyl
Foundation: Slab
Frontage Lake: 229
Home Warranty Y/N: No
Listing Terms: Cash, Conventional
Lot: Cleared, Landscaped, Oversized Lot, Private
Lot Dimensions: 3.01
Number of Septics: 1
Number of Wells: 1
Other Equipment: Fire Pit, Playground, Private Entrance, Private Yard, RV Hookup
Other Structures: Guest House, Shed(s), Storage, Workshop
Ownership: Fee Simple
Parking: Boat, Driveway, Garage Door Opener, Garage Faces Side, Ground Level, Guest, RV Access/Parking
Parking Notes: Boat, Driveway, Garage Door Opener, Garage Faces Side
Patio/Porch: Covered, Enclosed, Screened
Pets Allowed: Yes
Pool: Heated, In Ground, Lighting, Salt Water
Property Attached Y/N: No
Property Sub-Type: Single Family Residence
Security: Security Gate, Security System Owned
Sewer: Septic Tank
Showing Instructions: Supra Lock Box, Locked Gate, ShowingTime
Spa: In Ground
Special Sale Provisions: None
Special View Info: Water
Swimming Pool: Yes
Utilities: Cable Available, Electricity Connected
Vegetation: Mature Landscaping, Oak Trees, Trees/Landscaped
Water: Well
Water Access: Lake
Water Access Y/N: Yes
Waterfront Features: Lake Front
Water View: Lake
Windows: Shutters, Storm Window(s)
Zoning: AG
Room Sizes
Living Room: 21x19
Dining Room: 11x10
Primary Bedroom: 19x13
Bathroom 2: 14x12
Bathroom 3: 14x12
Local Schools
High School: North Port High
Middle School: Woodland Middle School
Elementary School: Lamarque Elementary
Listed By / Shown By
Listed By
Agency Name: BRIGHT REALTY
Agency Contact: 941-552-6036
Shown By
Agent Name: Nicole Marks, P.A.
Agent Phone: (561) 445-8743
Agency Title: Realty 100

Estimate Your Payment
Estimated Payment
$ 3,507.66 per month $2,646.20 Principal & Interest $514.67 Property Tax $346.79 Homeowner's InsuranceChange Payment Information



Member Participants (and their affiliated licensees, if applicable) shall indicate on their websites that IDX information is provided exclusively for consumers’ personal non-commercial use, that it may not be used for any purpose other than to identify prospective properties consumers may be interested in purchasing, that the data is deemed reliable but is not guaranteed by MLS GRID, and that the use of the MLS GRID Data may be subject to an end user license agreement prescribed by the Member Participant’s applicable MLS if any and as amended from time to time. MLS GRID may, at its discretion, require use of other disclaimers as necessary to protect Member Participant, and/or their MLS from liability.
Based on information submitted to the MLS GRID. All data is obtained from various sources and may not have been verified by broker or MLS GRID. Supplied Open House Information is subject to change without notice. All information should be independently reviewed and verified for accuracy. Properties may or may not be listed by the office/agent presenting the information.
Privacy Policy / DMCA Notice / ADA Accessibility


This site is hosted, designed and copyright
© 1994 - 2026 by
Delta Media Group, Inc. -- Patent Pending --
5795 N Salford Boulevard | MLS# A4705137
This single family home located at 5795 N Salford Boulevard , North Port, FL 34286 is currently listed for sale with an asking price of $1,189,000. This property was built in 1998 and has 3 bedrooms and 3 full baths with 2632 sq. ft. N Salford Boulevard is located in the NORTH PORT CHARLOTTE ESTATES subdivision. Search NORTH PORT CHARLOTTE ESTATES real estate on www.nicolemarksrealtor.com today.