NicoleMarks, P.A.

BEDS3
BATHS2 full
SQUARE FEET1,761
MLS#S5160791
STATUSActive
PROPERTY TYPERental - Single Family
SUBDIVISIONPOINCIANA VILLAGE 1 NBHD 1 SOUTH
Property Description
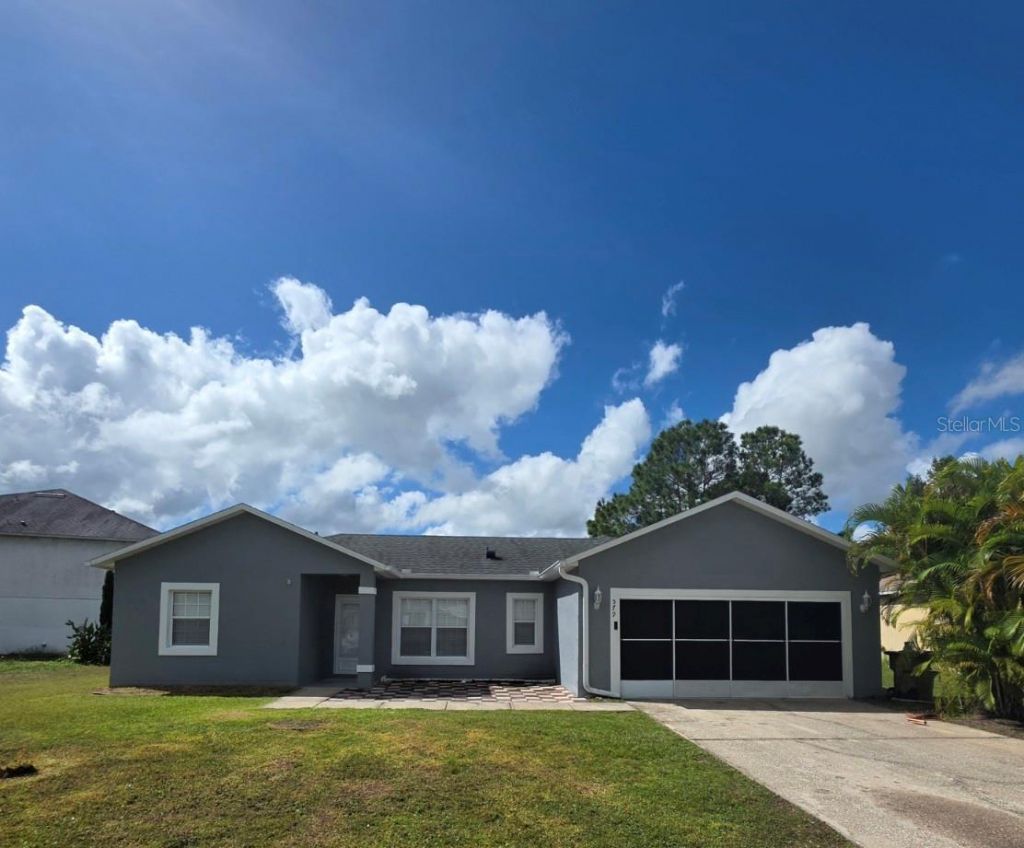
FOR RENT - Spacious - 3-bedroom, 2-bathroom home with freshly painted interior and exterior. The home boasts new luxury vinyl flooring in all bedrooms, dining room, and living room, complemented by ceramic tile throughout the remaining areas. The primary suite offers a large walk-in closet plus a secondary closet for added storage. Its ensuite bathroom features a jetted jacuzzi tub, dual sinks, and a separate walk-in shower. A generous family room flows seamlessly into the large kitchen, perfect for entertaining. Step outside to a large back porch overlooking an oversized yard. Conveniently located near new shopping centers with Sprouts, Crunch Fitness, TJ Maxx, Ross, Walmart, restaurants, and more. Easy access to a major highway just a few miles away.
Property Features
Property Type: Rental - Single Family
Cooling: Central Air
Garage: 2 car attached
Heating: Central, Electric
Lot Size: 0.25 Acres
Stories: 1.0
Year Built: 2001
Amenities
Ceiling Fans(s)
Kitchen/Family Room Combo
Feature Descriptions
Appliances: Dishwasher, Disposal, Microwave, Range, Refrigerator
Directions: 192 to John Young Pkwy, Turn Left on Pleasant Hill Rd. whic turns into Cypress, Right on Doverplum, Left on KOA, Right on Hunter and then Left on Kilimanjaro Dr.
Flood Zone Code: AE
Garage Dimensions: 20x22
Home Warranty Y/N: No
Lot Dimensions: 0.25
Pets Allowed: No
Property Attached Y/N: No
Property Sub-Type: Single Family Residence
Showing Instructions: Call Listing Agent
Water Access Y/N: No
Room Sizes
Family Room: 12x12
Kitchen: 13x13
Dining Room: 12x12
Living Room: 12x14
Primary Bedroom: 12x14
Bedroom 2: 10x11
Local Schools
High School: Poinciana High School
Middle School: Discovery Intermediate
Elementary School: Deerwood Elem (Osceola Cty)
Listed By / Shown By
Listed By
Agency Name: LA ROSA REALTY LLC
Agency Contact: 321-939-3748
Shown By
Agent Name: Nicole Marks, P.A.
Agent Phone: (561) 445-8743
Agency Title: Realty 100




Member Participants (and their affiliated licensees, if applicable) shall indicate on their websites that IDX information is provided exclusively for consumers’ personal non-commercial use, that it may not be used for any purpose other than to identify prospective properties consumers may be interested in purchasing, that the data is deemed reliable but is not guaranteed by MLS GRID, and that the use of the MLS GRID Data may be subject to an end user license agreement prescribed by the Member Participant’s applicable MLS if any and as amended from time to time. MLS GRID may, at its discretion, require use of other disclaimers as necessary to protect Member Participant, and/or their MLS from liability.
Based on information submitted to the MLS GRID. All data is obtained from various sources and may not have been verified by broker or MLS GRID. Supplied Open House Information is subject to change without notice. All information should be independently reviewed and verified for accuracy. Properties may or may not be listed by the office/agent presenting the information.
Privacy Policy / DMCA Notice / ADA Accessibility


This site is hosted, designed and copyright
© 1994 - 2026 by
Delta Media Group, Inc. -- Patent Pending --
579 Kilimanjaro Drive | MLS# S5160791
This property located at 579 Kilimanjaro Drive , Kissimmee, FL 34758 is currently listed for rent with an asking price of $1,800 / Monthly. Search Kissimmee real estate on www.nicolemarksrealtor.com today.