NicoleMarks, P.A.

BEDS2
BATHS2 full
SQUARE FEET1,390
MLS#B26071194
STATUSActive
PROPERTY TYPEResidential - Townhouse
SUBDIVISIONCRESTHAVEN CONDO TOWNHOMES SEC 2
Property Description
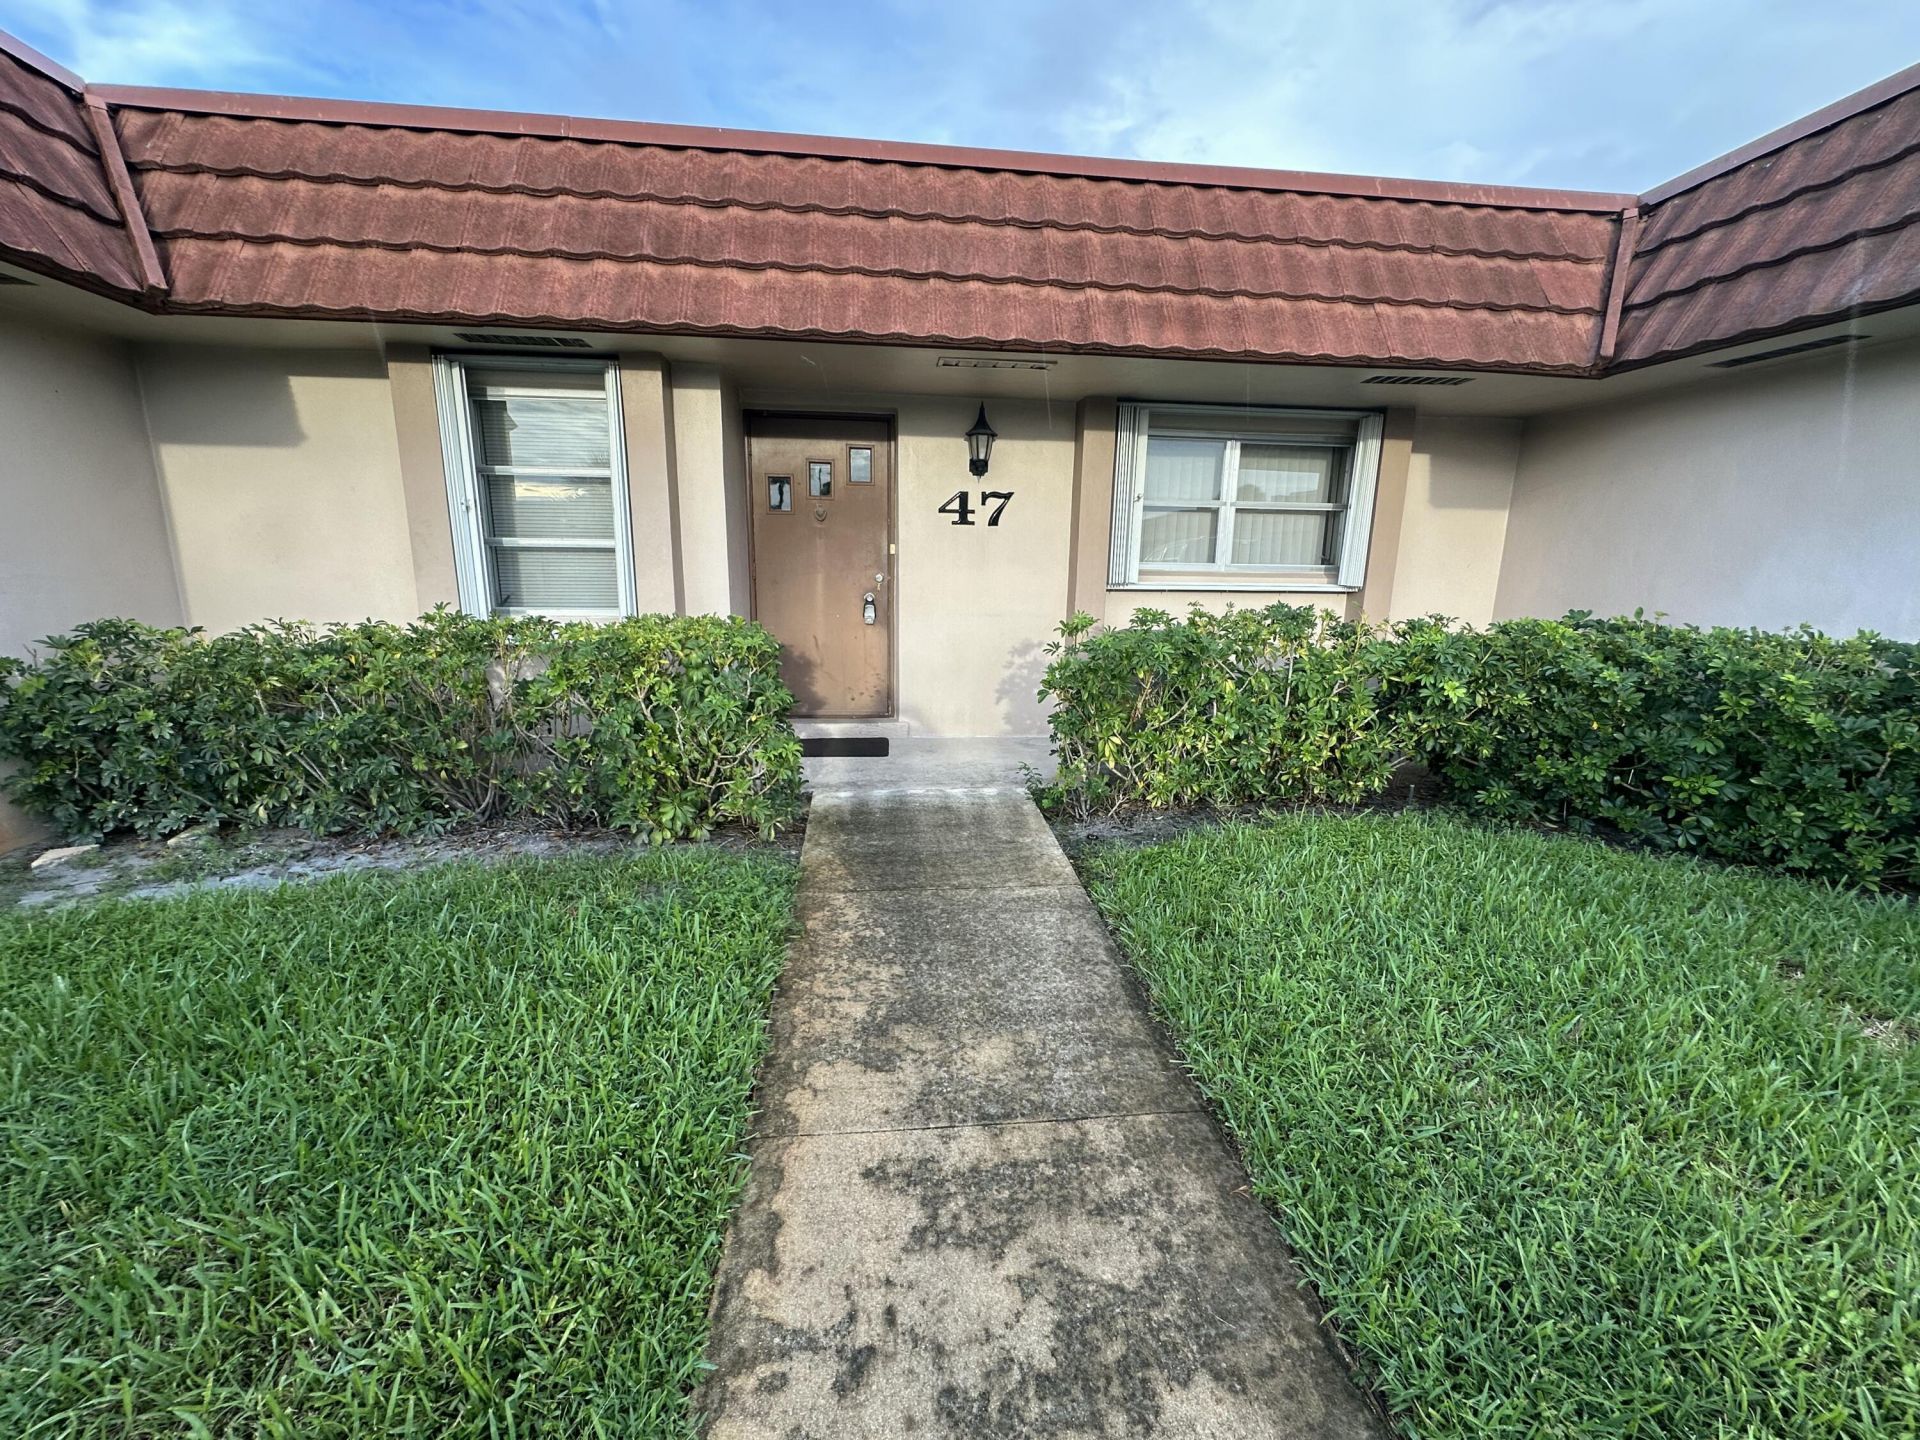
Welcome to this open and bright 2-bedroom, 2-bath Villa. This spacious unit offers all tile flooring throughout and plenty amount of natural light, enhanced with hurricane accordion shutters for peace of mind year-round. With two generously sized bedrooms and a big patio, the layout provides comfort, functionality and plenty of room to make it your own. The home is exceptionally clean and well maintained, giving the Buyer a solid, move in ready foundation with the opportunity to update it to their liking over time. This property delivers an unbeatable value without compromising on space, safety or potential and is perfect for anyone seeking comfort and affordability in a desirable 55+ community. Professional pictures coming soon...
Property Features
Property Type: Residential - Townhouse
Cooling: Electric
Heating: Electric
Roof Type: Flat, Mansard
Stories: 1.0
Taxes: $2,786
Year Built: 1978
Amenities
Walk-In Closet(s)
Storage
Feature Descriptions
Appliances: Electric Water Heater, Dryer, Dishwasher, Oven, Refrigerator, Water Heater, Range
Association Amenities: Billiard Room, Clubhouse, Jogging Path, Parking, Pool, Sauna, Shuffleboard Court, Tennis Court(s), Pickleball Court(s), Street Lights, Maintenance
Association Fee Includes: Insurance, Maintenance Grounds, Trash, Water, Common Areas, Common Real Estate Tax, Reserve Funds, Roof Rep
Days on Site: 3
Exterior: Concrete
Flooring: Ceramic Tile
Furnished: Unfurnished
HOA Fee: $503/ Monthly
Laundry: Laundry Closet, Sink, In Unit
Parcel#: 00424414510000470
Parking: Assigned
Parking Notes: Assigned
Patio/Porch: Patio - Screened, Patio
Pets Allowed: No
Restrictions: Buyer Approval Required, Parking - No Commercial Vehicles, Parking - No Motorcycle, Lease Restrictions
Sauna: Yes
Security: Smoke Detector(s)
Sewer: Public Sewer
SQFT Living: 999
Structure Type: Villa
Total Rooms: 6
Utilities: Cable Connected, Electricity Available, Sewer Connected, Water Connected
Utilities: Cable Connected, Electricity Available, Sewer Connected, Water Connected
Water: Public
Room Sizes
Living Room: 14 X 22 Level Main
Kitchen: 9 X 14 Level Main
Primary Bedroom: 12 X 14 Level Main
Bedroom 2: 10 X 12 Level Main
Local Schools
High School: Dr. Joaquin Garcia
Middle School: Okeeheelee
Elementary School: Forest Hill
Listed By / Shown By
Listed By
Agency Name: Pavon Realty Group, LLC
Agency Phone: 561-693-3360
Shown By
Agent Name: Nicole Marks, P.A.
Agent Phone: (561) 445-8743
Agency Title: Realty 100

Estimate Your Payment
Estimated Payment
$ 647.26 per month $367.00 Principal & Interest $232.17 Property Tax $48.10 Homeowner's InsuranceChange Payment Information


Privacy Policy / DMCA Notice / ADA Accessibility


This site is hosted, designed and copyright
© 1994 - 2026 by
Delta Media Group, Inc. -- Patent Pending --
5725 Fernley Drive E, Unit 47 | MLS# B26071194
This townhouse located at 5725 Fernley Drive E, Unit 47, West Palm Beach, FL 33415 is currently listed for sale with an asking price of $164,900. This property was built in 1978 and has 2 bedrooms and 2 full baths with 1390 sq. ft. Fernley Drive E, Unit 47 is located in the CRESTHAVEN CONDO TOWNHOMES SEC 2 subdivision. Search CRESTHAVEN CONDO TOWNHOMES SEC 2 real estate on www.nicolemarksrealtor.com today.