NicoleMarks, P.A.

BEDS3
BATHS2 full
SQUARE FEET2,312
MLS#O6455213
STATUSActive
PROPERTY TYPEResidential - Single Family
SUBDIVISIONROYAL HIGHLANDS
Property Description
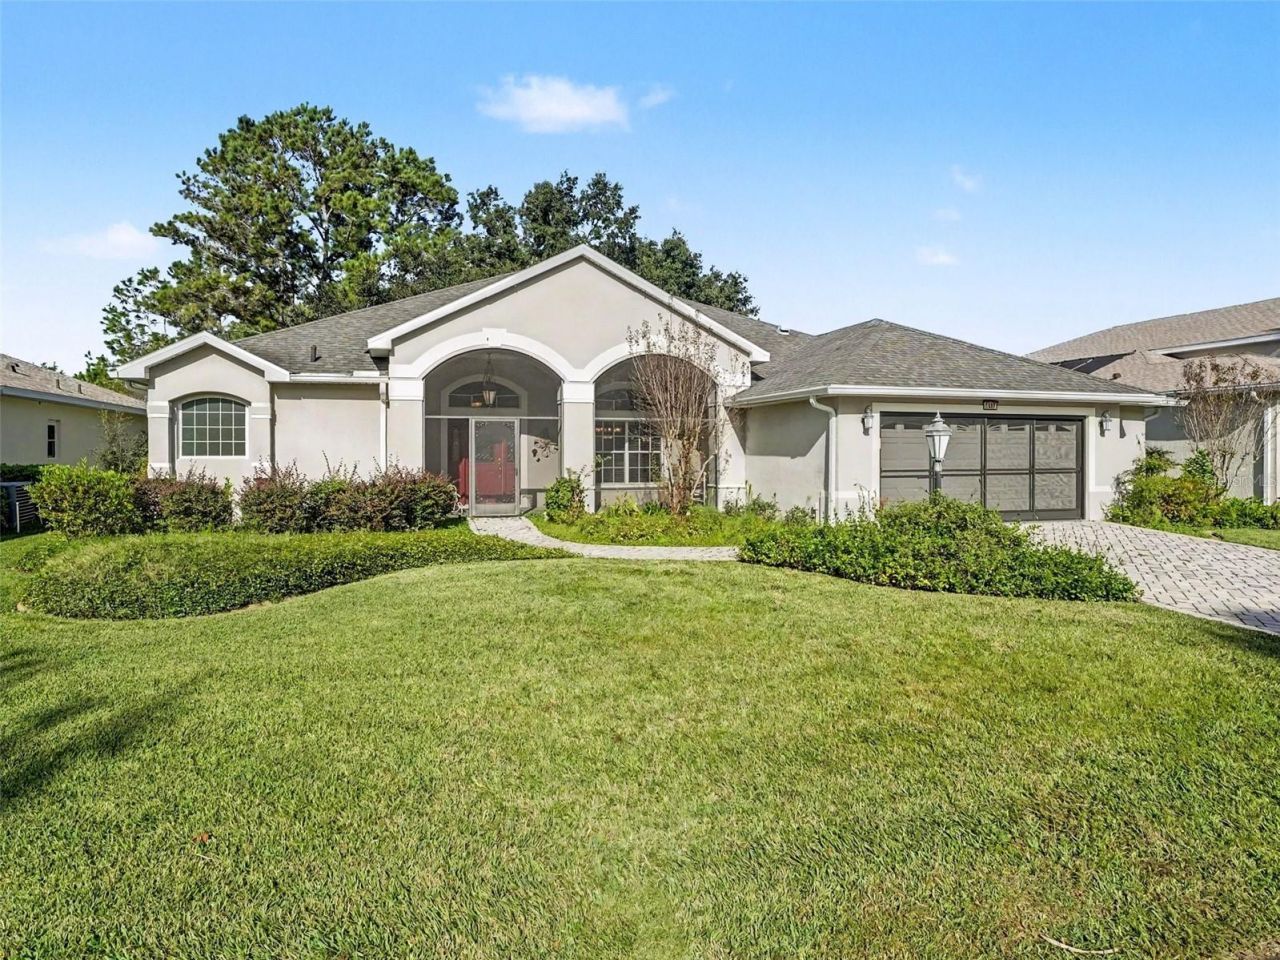
Virtually Staged. This Stunning rare Monarch Model Home sits in a cul-de-sac, facing a life filled conservation in one of the best 55+ communities you can find in America! 5607 Sir Churchill Drive is a one of a kind with over 2,300sqft, lushes landscaping, stated archways, paved driveway and walkways, screened front & rear porch as well as the garage. The home has been meticulously well kept and has had tasteful upgrades in recent years. With a 2023 GAS water heater, updated Roof, HVAC and windows. Enjoy lighting without the cost with your very own skylight(solar tube) in a magnificent Kitchen equipped with 42 tall wood cabinets, silestone countertops, Island and custom backsplash. The Kenetico Water Softener allows you to enjoy the fresh Florida water without concerns and a fantastic Florida Room with a tile that matches stone and will knock your socks off. You'll notice that this home did not shy away from upgrades with Tray ceilings, crown moldings and high ceilings throughout the main areas its all so inviting. Beautiful Engineered Hardwood throughout the majority of the home which is easy to clean and maintain. Jetted tubs, Dual walk-in closets and a split floor plan allows you to enjoy your home. The community has every single activity you can imagine including a golf course and if you are looking to pick up a new hobby no worries as Royal Highlands has over 75 clubs to choose from. Feel right at home and welcomed for the best years of your life! Schedule an appointment today.
Property Features
Property Type: Residential - Single Family
Cooling: Central Air
Garage: 2 car attached
Heating: Central, Gas, Natural Gas
Home Style: Custom, Elevated, Florida, Ranch, Traditional
Lot Size: 0.23 Acres
Roof Type: Shingle
Stories: 1.0
Taxes: $3,918
Year Built: 2003
Amenities
Accessibility Features
Built-in Features
Ceiling Fans(s)
Crown Molding
Eat-in Kitchen
High Ceilings
Kitchen/Family Room Combo
Open Floorplan
Primary Bedroom Main Floor
Solid Surface Counters
Solid Wood Cabinets
Stone Counters
Thermostat
Tray Ceiling(s)
Walk-In Closet(s)
Window Treatments
Garden
Lighting
Rain Gutters
Sidewalk
Feature Descriptions
Additional Rooms: Bonus Room, Den/Library/Office, Florida Room, Formal Dining Room Separate, Formal Living Room Separate, Great Room, Storage Rooms
Appliances: Built-In Oven, Cooktop, Dishwasher, Disposal, Dryer, Exhaust Fan, Gas Water Heater, Ice Maker, Microwave, Range Hood, Refrigerator, Washer, Water Softener
Association Amenities: Basketball Court, Cable TV, Clubhouse, Fitness Center, Golf Course, Handicap Modified, Maintenance, Park, Pickleball Court(s), Pool, Racquetball, Recreation Facilities, Security, Shuffleboard Court, Tennis Court(s), Trail(s), Wheelchair Access
Body of Water: ROYAL HIGHLANDS LAKE
Builder: PRINGLE
Community Features: Buyer Approval Required, Clubhouse, Dog Park, Fitness Center, Gated Community - Guard, Golf Carts OK, Golf, Handicap Modified, Irrigation-Reclaimed Water, Pool, Racquetball, Sidewalks, Tennis Court(s), Wheelchair Access, Street Lights
Directions: Please use the latest global positioning system to arrive at your destination.
Energy Efficient: Roof, Thermostat, Water Heater, Windows
Exterior: Block, Stucco
Flood Zone Code: X
Flooring: Carpet, Ceramic Tile, Hardwood, Tile, Wood
Foundation: Slab
HOA Fee: 229/ Monthly
HOA Y/N: Yes
Home Warranty Y/N: No
Listing Terms: Cash, Conventional, FHA, USDA Loan, VA Loan
Lot: Conservation Area, Cul-De-Sac, Landscaped, Sidewalk
Lot Dimensions: 0.23
Model: MONARCH
Other Equipment: Irrigation Equipment, Dehumidifier
Ownership: Fee Simple
Parking: Driveway, Garage Door Opener, Golf Cart Parking, Guest, Off Street, On Street, Workshop in Garage
Parking Notes: Driveway, Garage Door Opener, Golf Cart Parking, Gues
Patio/Porch: Covered, Deck, Enclosed, Front Porch, Patio, Porch, Rear Porch, Screened
Pets Allowed: Breed Restrictions, Cats OK, Dogs OK, Yes
Pets Restrictions: Verify with HOA.
Property Attached Y/N: No
Property Sub-Type: Single Family Residence
Security: Gated Community, Key Card Entry, Security Gate, Security Lights, Security System, Smoke Detector(s)
Senior Community: Yes
Sewer: Public Sewer
Showing Instructions: Go Direct, No Lockbox, See Remarks, ShowingTime
Special Sale Provisions: None
Special View Info: Water
Utilities: BB/HS Internet Available, Cable Available, Cable Connected, Electricity Available, Electricity Connected, Fire Hydrant, Natural Gas Available, Natural Gas Connected, Public, Sewer Available, Sewer Connected, Underground Utilities, Water Available, Water Connected
Vegetation: Mature Landscaping, Trees/Landscaped
Water: Public
Water Access: Lake
Water Access Y/N: Yes
Waterfront Features: Boat Port, Deck, Fishing Pier
Windows: Skylight(s), Blinds, Display Window(s), Double Hung, Window Treatments
Zoning: PUD
Room Sizes
Living Room: 19x15
Kitchen: 16x15
Family Room: 11x17
Dining Room: 11x14
Dinette: 11x12
Primary Bedroom: 14x17
Bedroom 2: 11x12
Bedroom 3: 13x13
Florida Room: 28x16
Laundry: 8x9
Primary Bathroom: 14x12
Listed By / Shown By
Listed By
Agency Name: LIFESTYLE INTERNATIONAL REALTY
Agency Contact: 305-809-8085
Shown By
Agent Name: Nicole Marks, P.A.
Agent Phone: (561) 445-8743
Agency Title: Realty 100

Estimate Your Payment
Estimated Payment
$ 1,257.88 per month $823.46 Principal & Interest $326.50 Property Tax $107.92 Homeowner's InsuranceChange Payment Information



Member Participants (and their affiliated licensees, if applicable) shall indicate on their websites that IDX information is provided exclusively for consumers’ personal non-commercial use, that it may not be used for any purpose other than to identify prospective properties consumers may be interested in purchasing, that the data is deemed reliable but is not guaranteed by MLS GRID, and that the use of the MLS GRID Data may be subject to an end user license agreement prescribed by the Member Participant’s applicable MLS if any and as amended from time to time. MLS GRID may, at its discretion, require use of other disclaimers as necessary to protect Member Participant, and/or their MLS from liability.
Based on information submitted to the MLS GRID. All data is obtained from various sources and may not have been verified by broker or MLS GRID. Supplied Open House Information is subject to change without notice. All information should be independently reviewed and verified for accuracy. Properties may or may not be listed by the office/agent presenting the information.
Privacy Policy / DMCA Notice / ADA Accessibility


This site is hosted, designed and copyright
© 1994 - 2026 by
Delta Media Group, Inc. -- Patent Pending --
5607 Sir Churchill Drive | MLS# O6455213
This single family home located at 5607 Sir Churchill Drive, Leesburg, FL 34748 is currently listed for sale with an asking price of $370,000. This property was built in 2003 and has 3 bedrooms and 2 full baths with 2312 sq. ft. Sir Churchill Drive is located in the ROYAL HIGHLANDS subdivision. Search ROYAL HIGHLANDS real estate on www.nicolemarksrealtor.com today.