NicoleMarks, P.A.

BEDS3
BATHS2 full 1 partial
SQUARE FEET1,688
MLS#G5119810
STATUSActive
PROPERTY TYPEResidential - Townhouse
SUBDIVISIONBEAUMONT
Property Description
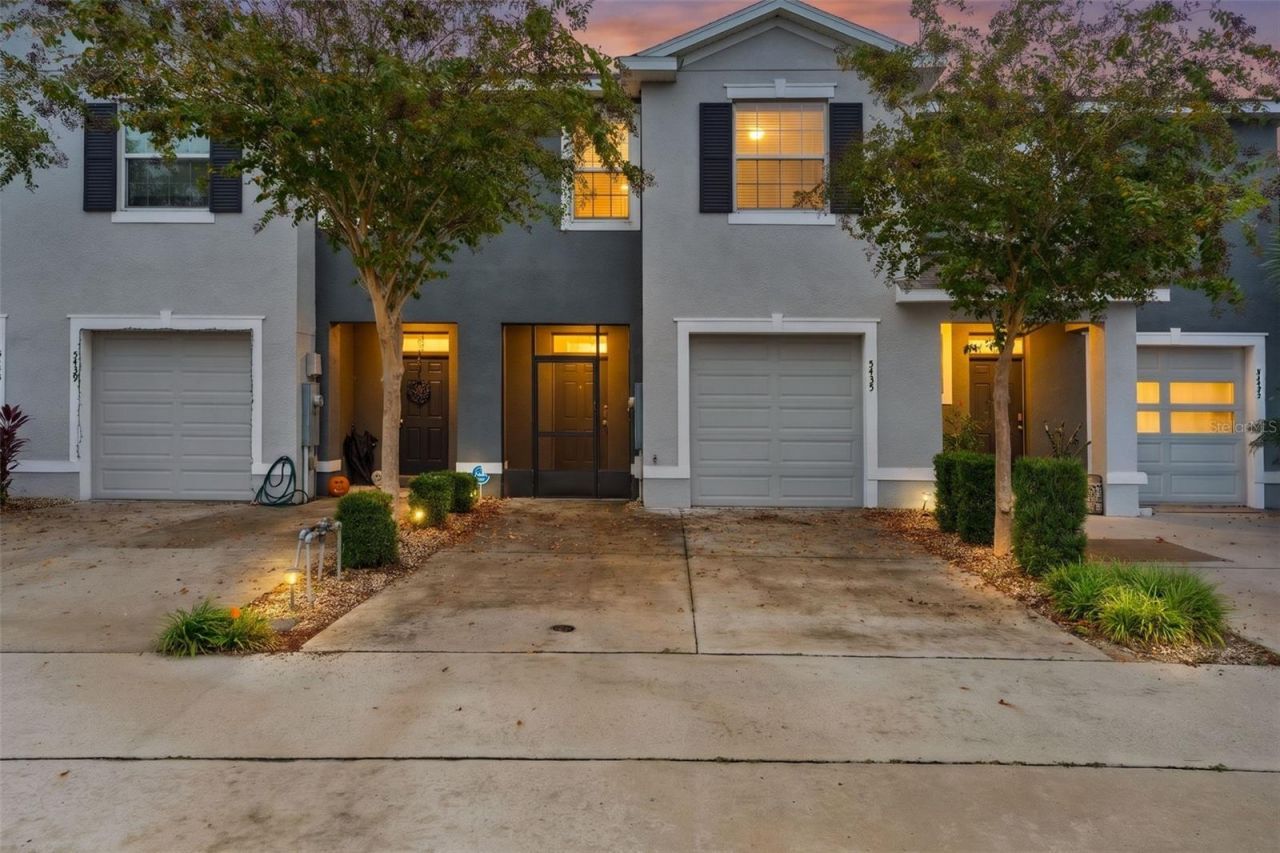
ENJOY EASY, MAINTENANCE-FREE LIVING in the desirable Beaumont community of Wildwood! Conveniently located near shopping, dining and the popular Brownwood Paddock Square in The Villages. This well-appointed townhome also offers easy access to both Florida's Turnpike and I-75. The welcoming screened entryway opens to a thoughtfully designed foyer, with hall leading to the main living area featuring luxury vinyl plank flooring, a spacious living room with a shiplap accent wall, and convenient half bath. The beautifully appointed kitchen features granite countertops, subway tile backsplash, stainless steel Samsung appliances, a large farmhouse-style stainless steel sink, and a generous walk in pantry. The breakfast bar provides additional seating and an ideal space for casual dining and entertaining. Upstairs, the primary suite offers two closets and a private ensuite bathroom with dual vanities, a ceramic tile floor, a walk in shower with frameless glass doors. Two additional bedrooms and a full guest bathroom, and a conveniently located laundry closet with washer and dryer included complete the upper level. A deep linen closet provides additional storage. Enjoy outdoor relaxation on the screened lanai, featuring a combination of decking and artificial turf for an inviting, low maintenance outdoor space. Additional features include an attached garage with automatic lighting, garage door opener, and an EV charging outlet. One of the greatest advantages of living in Beaumont is the convenience of HOA maintained exterior amenities. The association takes care of roof replacement, exterior painting, pressure washing, common area insurance, lawn maintenance and irrigation. Residents also enjoy access to the community pool and cabana. If you're looking for a comfortable home, convenient location, and the freedom to enjoy life without the worry of exterior home maintenance, this Beaumont townhome is one you won't want to miss!
Property Features
Property Type: Residential - Townhouse
Cooling: Central Air
Garage: 1 car attached
Heating: Central
Lot Size: 0.05 Acres
Roof Type: Shingle
Stories: 2.0
Taxes: $5,061
Year Built: 2020
Amenities
Ceiling Fans(s)
Open Floorplan
PrimaryBedroom Upstairs
Stone Counters
Walk-In Closet(s)
Feature Descriptions
Appliances: Dishwasher, Dryer, Microwave, Range, Refrigerator, Washer
Association Amenities: Maintenance, Pool
Community Features: Community Mailbox, Deed Restrictions, Golf Carts OK, Pool
Days on Site: 1
Directions: Hwy 466A to Penrose Pl, 2nd exit at round a bout, at Stop sign, turn left on Spanish Harbor Dr, Left on Dragonfly Dr to unit on left
Exterior: Block, Stucco
Flood Zone Code: X
Flooring: Carpet, Luxury Vinyl
Foundation: Slab
Garage Dimensions: 12x20
HOA Fee: 498/ Quarterly
HOA Y/N: Yes
Home Warranty Y/N: No
Listing Terms: Cash, Conventional
Lot Dimensions: 0.05
Other Equipment: Irrigation Equipment
Ownership: Fee Simple
Parking: Garage Door Opener
Parking Notes: Garage Door Opener
Patio/Porch: Covered, Front Porch, Rear Porch, Screened
Pets Allowed: Yes
Property Attached Y/N: No
Property Sub-Type: Townhouse
Security: Security System, Security System Owned
Sewer: Public Sewer
Showing Instructions: ShowingTime
Special Sale Provisions: None
Utilities: Cable Available, Electricity Connected, Sewer Connected, Water Connected
Water: Public
Water Access Y/N: No
Zoning: PUD
Room Sizes
Living Room: 13.1x15.6
Dining Room: 6.8x10
Kitchen: 9.8x13
Foyer: 7.3x7.1
Primary Bedroom: 11x15.8
Bedroom 2: 11.3x10
Bedroom 3: 11x11
Balcony/Porch/Lanai: 7.2x19.3
Listed By / Shown By
Listed By
Agency Name: ERA GRIZZARD REAL ESTATE
Agency Contact: 352-787-6966
Shown By
Agent Name: Nicole Marks, P.A.
Agent Phone: (561) 445-8743
Agency Title: Realty 100

Estimate Your Payment
Estimated Payment
$ 1,000.46 per month $511.66 Principal & Interest $421.75 Property Tax $67.05 Homeowner's InsuranceChange Payment Information



Member Participants (and their affiliated licensees, if applicable) shall indicate on their websites that IDX information is provided exclusively for consumers’ personal non-commercial use, that it may not be used for any purpose other than to identify prospective properties consumers may be interested in purchasing, that the data is deemed reliable but is not guaranteed by MLS GRID, and that the use of the MLS GRID Data may be subject to an end user license agreement prescribed by the Member Participant’s applicable MLS if any and as amended from time to time. MLS GRID may, at its discretion, require use of other disclaimers as necessary to protect Member Participant, and/or their MLS from liability.
Based on information submitted to the MLS GRID. All data is obtained from various sources and may not have been verified by broker or MLS GRID. Supplied Open House Information is subject to change without notice. All information should be independently reviewed and verified for accuracy. Properties may or may not be listed by the office/agent presenting the information.
Privacy Policy / DMCA Notice / ADA Accessibility


This site is hosted, designed and copyright
© 1994 - 2026 by
Delta Media Group, Inc. -- Patent Pending --
5435 Dragonfly Drive | MLS# G5119810
This townhouse located at 5435 Dragonfly Drive , Wildwood, FL 34785 is currently listed for sale with an asking price of $229,900. This property was built in 2020 and has 3 bedrooms and 2 full and 1 partial baths with 1688 sq. ft. Dragonfly Drive is located in the BEAUMONT subdivision. Search BEAUMONT real estate on www.nicolemarksrealtor.com today.