NicoleMarks, P.A.

BEDS1
BATHS1 full
SQUARE FEET964
MLS#A4711961
STATUSActive
PROPERTY TYPEResidential - Condominium
SUBDIVISIONLAS PALMAS OF SARASOTA
Property Description
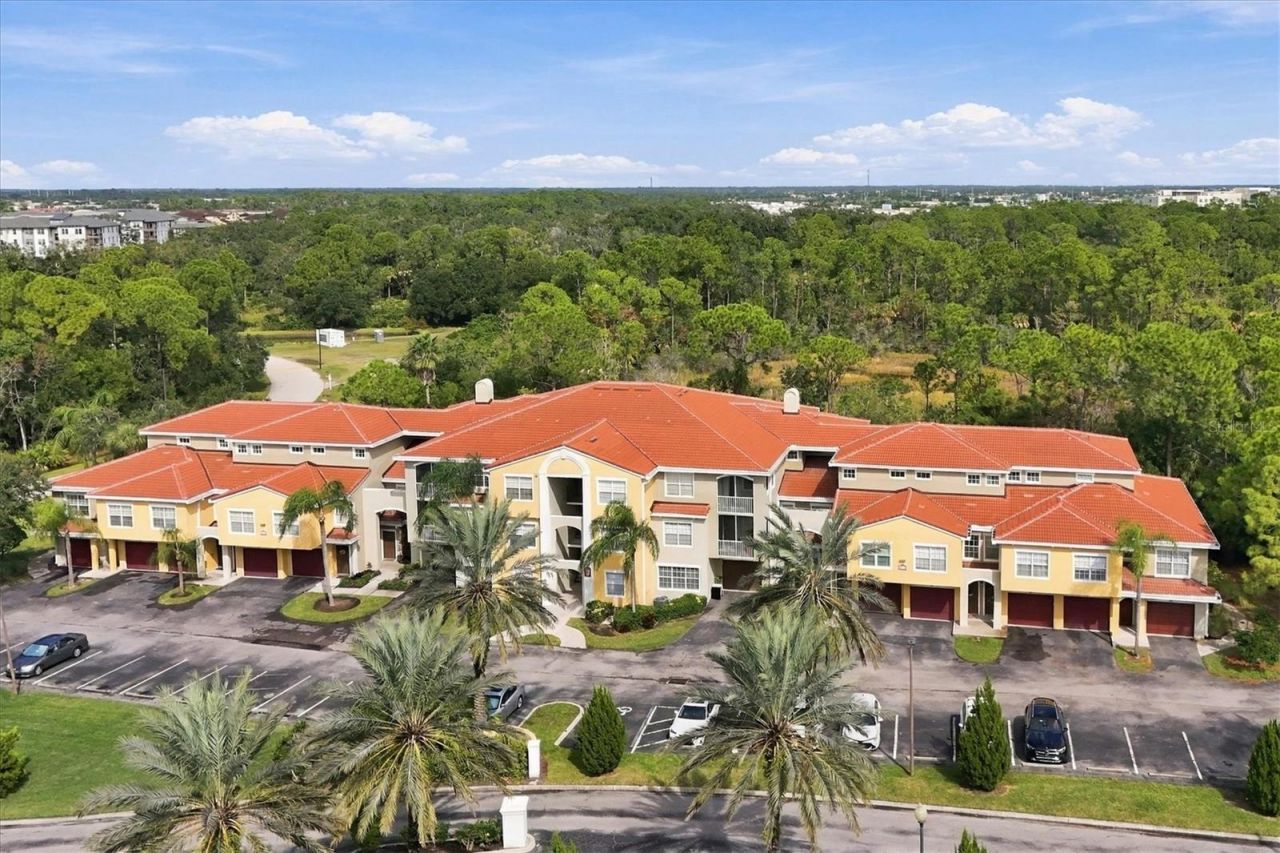
Lovely Gated Las Palmas Turnkey Furnished Ground Floor 1BR/1BA with Laundry Room and Lanai Facing the woods for excelent privacy Located across from the Club House for easy access to the resort style amenities. NO CDD Fees, Close to UTC shopping, Benderson Rowing Facility and The Meadows Golf Courses. Also only 10 min. to I-75. You will love the open spacious layout with and generously sized primary BR with walk-in closet, there is a nook in the hallway leading to the BR with a desk and window. Your indoor laundry room is 12' deep allowing for bikes or other storage needs. Ceramic tile throughout, granite counters, updated appliance and just neat as a pin - this is a fabulous condo, in a fabulous complex, fabulous location at a fabulous price! Jump on this deal now before it's gone!
Property Features
Property Type: Residential - Condominium
Cooling: Central Air
Heating: Central
Lot Size: 81.61 Acres
Roof Type: Shingle
Stories: 1.0
Taxes: $2,267
Year Built: 2002
Amenities
Ceiling Fans(s)
High Ceilings
Open Floorplan
Primary Bedroom Main Floor
Stone Counters
Walk-In Closet(s)
Window Treatments
Basketball Court
Lighting
Outdoor Grill
Playground
Sauna
Sidewalk
Tennis Court(s)
Feature Descriptions
Appliances: Dishwasher, Dryer, Electric Water Heater, Microwave, Range, Range Hood, Refrigerator, Washer
Community Features: Association Recreation - Owned, Barbecue, Buyer Approval Required, Clubhouse, Community Mailbox, Deed Restrictions, Dog Park, Fitness Center, Gated Community - No Guard, Park, Playground, Pool, Sidewalks, Tennis Court(s), Street Lights
Condo Fee: $404/ Monthly
Days on Site: 1
Directions: From University head south on Honore Ave. Turn left into Las Palmas follow around to the buildings and it is the first bldg on the left across from the clubhouse.
Disaster Mitigation: Above Flood Plain, Fire Resistant Exterior
Exterior: Block
Flood Zone Code: X
Flooring: Ceramic Tile
Foundation: Slab
Home Warranty Y/N: No
Listing Terms: Cash, Conventional
Lot Dimensions: 81.61
Other Equipment: Basketball Court, Playground
Ownership: Condominium
Property Attached Y/N: No
Property Sub-Type: Condominium
Sauna: Yes
Sewer: Public Sewer
Showing Instructions: Gate Code Required, Go Direct, Other, See Remarks
Special Sale Provisions: None
Utilities: Cable Connected, Public
Water: Public
Water Access Y/N: No
Windows: Blinds, Shades
Zoning: RMF1
Room Sizes
Primary Bedroom: 14x11
Balcony/Porch/Lanai: 14x6
Living Room: 16x17
Kitchen: 13x12
Dining Room: 10x11
Laundry: 12x8
Listed By / Shown By
Listed By
Agency Name: ALBERT WOOSTER & COMPANY
Agency Contact: 941-350-1220
Shown By
Agent Name: Nicole Marks, P.A.
Agent Phone: (561) 445-8743
Agency Title: Realty 100

Estimate Your Payment
Estimated Payment
$ 629.18 per month $389.25 Principal & Interest $188.92 Property Tax $51.01 Homeowner's InsuranceChange Payment Information



Member Participants (and their affiliated licensees, if applicable) shall indicate on their websites that IDX information is provided exclusively for consumers’ personal non-commercial use, that it may not be used for any purpose other than to identify prospective properties consumers may be interested in purchasing, that the data is deemed reliable but is not guaranteed by MLS GRID, and that the use of the MLS GRID Data may be subject to an end user license agreement prescribed by the Member Participant’s applicable MLS if any and as amended from time to time. MLS GRID may, at its discretion, require use of other disclaimers as necessary to protect Member Participant, and/or their MLS from liability.
Based on information submitted to the MLS GRID. All data is obtained from various sources and may not have been verified by broker or MLS GRID. Supplied Open House Information is subject to change without notice. All information should be independently reviewed and verified for accuracy. Properties may or may not be listed by the office/agent presenting the information.
Privacy Policy / DMCA Notice / ADA Accessibility


This site is hosted, designed and copyright
© 1994 - 2026 by
Delta Media Group, Inc. -- Patent Pending --
5401 Bentgrass Drive , Unit 1-106 | MLS# A4711961
This condo located at 5401 Bentgrass Drive , Unit 1-106, Sarasota, FL 34235 is currently listed for sale with an asking price of $174,900. This property was built in 2002 and has 1 bedrooms and 1 full baths with 964 sq. ft. Bentgrass Drive , Unit 1-106 is located in the LAS PALMAS OF SARASOTA subdivision. Search LAS PALMAS OF SARASOTA real estate on www.nicolemarksrealtor.com today.