NicoleMarks, P.A.

BEDS5
BATHS4 full
SQUARE FEET2,723
MLS#O6436138
STATUSActive
PROPERTY TYPERental - Single Family
SUBDIVISIONOAKMONT
Property Description
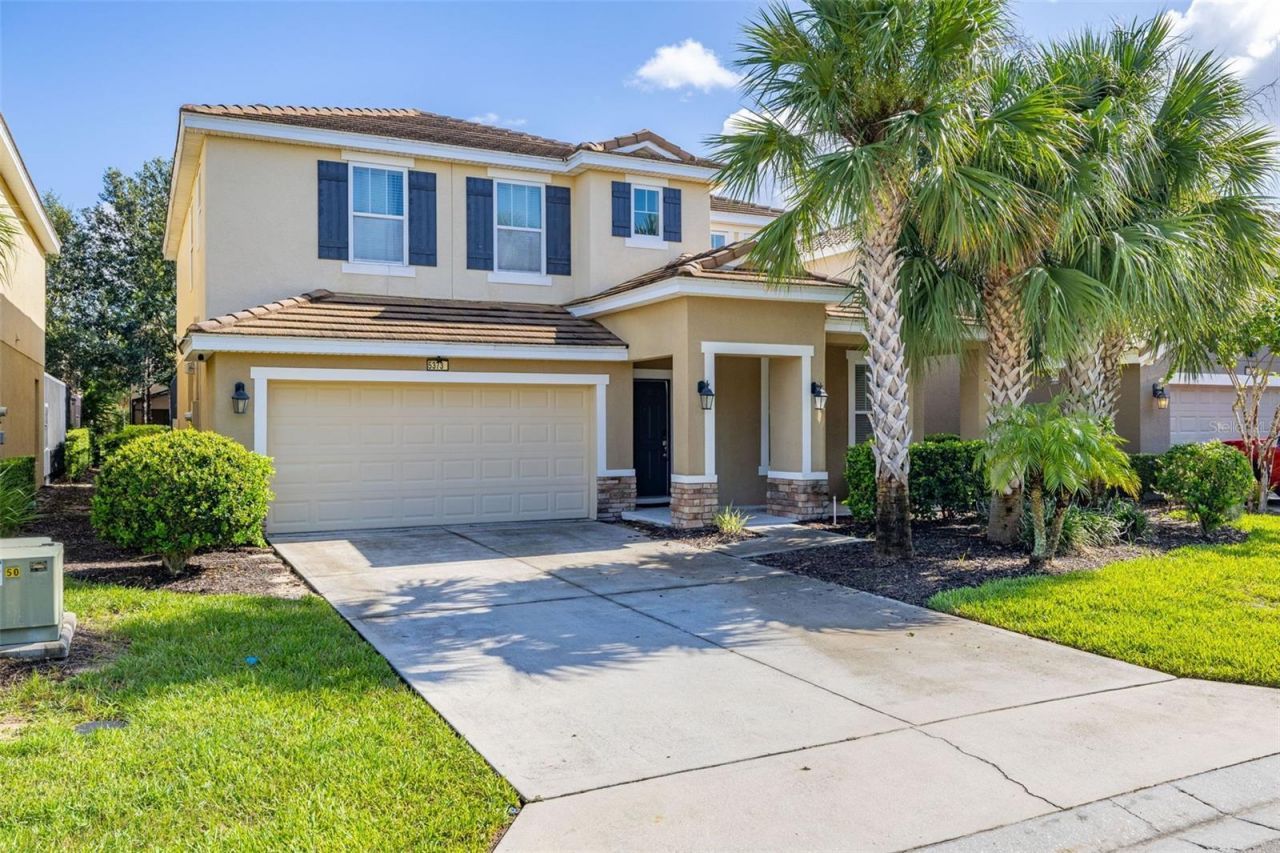
Fully furnished, turnkey 5-bedroom, 4-bath home in the Oakmont section of the gated, resort-style Solterra community. Built in 2015, 2,723 heated square feet, 2-car garage. Dual primary suites, each with its own en-suite bathroom, one on each floor. Kitchen features granite countertops, gas stove and generous cabinet space. Private screened pool and spa with a newly resurfaced deck, plus full community amenities.Solterra residents get clubhouse access, a beach-entry pool, lazy river, water slides, poolside café, fitness center, tennis and volleyball courts, and a playground, just minutes from this home. Quick access to major highways, shopping, dining, and Disney, Universal, and Margaritaville.Rent includes security, sewer, taxes, and trash collection. No pets. Showings begin October 1, 2026, no exceptions before that date. $3,500 security deposit due at lease signing. Start your application here : https://apply.link/Aknvcrw
Property Features
Property Type: Rental - Single Family
Cooling: Central Air
Garage: 2 car attached
Heating: Central, Electric
Lot Size: 0.14 Acres
Year Built: 2015
Amenities
Eat-in Kitchen
Living Room/Dining Room Combo
Open Floorplan
Primary Bedroom Main Floor
PrimaryBedroom Upstairs
Walk-In Closet(s)
Feature Descriptions
Additional Rooms: Loft
Appliances: Convection Oven, Cooktop, Dishwasher, Dryer, Electric Water Heater, Microwave, Refrigerator, Washer
Association Amenities: Clubhouse, Gated, Playground, Pool, Recreation Facilities, Security
Community Features: Clubhouse, Fitness Center, Gated Community - Guard, Playground, Pool, Restaurant, Sidewalks, Street Lights
Days on Site: 9
Directions: From I-4 take exit 58 towards Champions Gate then left on Ronald Reagan, then Right on PineTree Tr and Solterra Resort will be on the left. go in follow through Oakbourne Loop.
Flood Zone Code: X
HOA Y/N: Yes
Home Warranty Y/N: No
Lease Terms: Twelve Months
Lot Dimensions: 0.14
Patio/Porch: Rear Porch, Screened
Pets Allowed: No
Pool: In Ground, Lighting, Screen Enclosure
Property Attached Y/N: No
Property Sub-Type: Single Family Residence
Security: Gated Community
Sewer: Public Sewer
Showing Instructions: Appointment Only
Spa: In Ground
Swimming Pool: Yes
Utilities: Cable Connected, Electricity Connected, Natural Gas Connected, Sewer Connected, Water Connected
Water: Public
Water Access Y/N: No
Listed By / Shown By
Listed By
Agency Name: KELLER WILLIAMS REALTY AT THE LAKES
Agency Contact: 407-566-1800
Shown By
Agent Name: Nicole Marks, P.A.
Agent Phone: (561) 445-8743
Agency Title: Realty 100




Member Participants (and their affiliated licensees, if applicable) shall indicate on their websites that IDX information is provided exclusively for consumers’ personal non-commercial use, that it may not be used for any purpose other than to identify prospective properties consumers may be interested in purchasing, that the data is deemed reliable but is not guaranteed by MLS GRID, and that the use of the MLS GRID Data may be subject to an end user license agreement prescribed by the Member Participant’s applicable MLS if any and as amended from time to time. MLS GRID may, at its discretion, require use of other disclaimers as necessary to protect Member Participant, and/or their MLS from liability.
Based on information submitted to the MLS GRID. All data is obtained from various sources and may not have been verified by broker or MLS GRID. Supplied Open House Information is subject to change without notice. All information should be independently reviewed and verified for accuracy. Properties may or may not be listed by the office/agent presenting the information.
Privacy Policy / DMCA Notice / ADA Accessibility


This site is hosted, designed and copyright
© 1994 - 2026 by
Delta Media Group, Inc. -- Patent Pending --
5373 Oakbourne Avenue | MLS# O6436138
This property located at 5373 Oakbourne Avenue , Davenport, FL 33837 is currently listed for rent with an asking price of $3,500 / Monthly. Search Davenport real estate on www.nicolemarksrealtor.com today.