NicoleMarks, P.A.

BEDS3
BATHS2 full
SQUARE FEET1,926
MLS#A4711586
STATUSActive
PROPERTY TYPEResidential - Single Family
SUBDIVISIONESPLANADE ON PALMER RANCH
Property Description
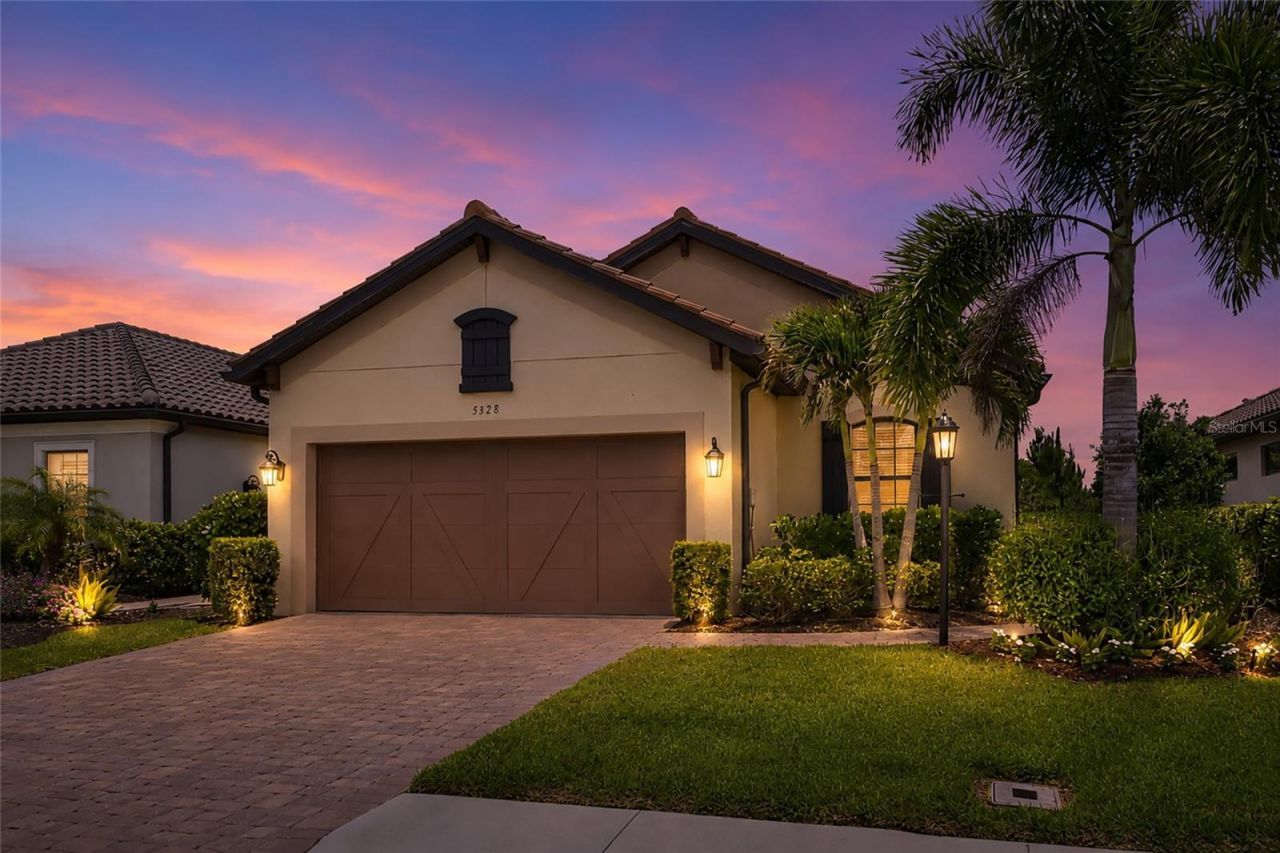
This stunning, newly painted exterior, Arezzo model is beautifully landscaped and located in Esplanade on Palmer Ranch - Sarasota's premier gated resort-style community. This property, located on a quiet cul-de-sac street, is being offered TURNKEY, FULLY FURNISHED featuring over $75,000 in premium upgrades. The home features a light and airy open concept design with 3 bedrooms, 2 bathrooms plus a den. Bordering a nature preserve, making for exceptional privacy and peaceful views. Key enhancements include 10' ceilings, 8' solid wood interior doors and a garage with 4' extension and acrylic flooring. The natural gas kitchen features an abundance of cabinetry, work space, quartz counter tops and pantry plus flows seamlessly into the living and dining area. The primary suite serves as a welcome retreat featuring a bathroom with dual vanities and spacious walk-in closet. The second bedroom opens to the hall bath creating an en-suite for guests. Premium upgrades include: Luxury waterproof vinyl flooring in bedrooms and den installed 2025, plantation shutters and custom window treatments, WHOLE HOUSE GENERAC GENERATOR and CULLIGAN WATER FILTRATION SYSTEM, extended screened lanai, new washer and gas dryer 2025, ceiling fans throughout, tray ceilings, upgraded exterior elevation and new exterior paint in 2025 and tile roof was also cleaned in 2026. Front window has impact glass all other windows and doors have metal storm shutters located in the garage. Esplanade on Palmer Ranch and Legacy Estates offer an active carefree living with world class amenities including an on-site Bahama Bar restaurant and bar with entertainment, resort-style pool, resistance pool, splash park, hot tub and covered lanai with fireplace. Plus a wellness room for massages, state of the art fitness center with daily classes and stretching room, 8 pickleball and 2 tennis courts, plus 3 dogs parks. Residents also enjoy 2 direct gate access to the Legacy Trail. Added bonus is lawn care including mowing, irrigation, trimming and mulching! Convenient location within easy reach of Siesta Key Beech, downtown Sarasota, downtown Venice and local beaches such as Nokomis Beach. Convenience continues with quick access to major roads, restaurants and shopping including UTC. Isn't it time to start living the Florida Lifestyle?
Property Features
Property Type: Residential - Single Family
Cooling: Central Air
Garage: 2 car attached
Heating: Central, Electric
Home Style: Florida
Lot Size: 0.14 Acres
Roof Type: Tile
Stories: 1.0
Taxes: $4,273
Year Built: 2019
Amenities
Carbon Monoxide Detector(s)
Ceiling Fans(s)
Open Floorplan
Tray Ceiling(s)
Walk-In Closet(s)
Window Treatments
Sidewalk
Feature Descriptions
Additional Rooms: Den/Library/Office
Appliances: Dishwasher, Disposal, Dryer, Microwave, Range, Refrigerator, Washer
Association Amenities: Cable TV, Clubhouse, Fitness Center, Pickleball Court(s), Pool, Spa/Hot Tub, Tennis Court(s)
Builder: Taylor Morrison
Community Features: Clubhouse, Community Mailbox, Deed Restrictions, Golf Carts OK, Pool, Restaurant, Sidewalks, Tennis Court(s)
Directions: From the intersection/round-about of Central Sarasota Parkway and Honore Road, go south on Honore, turn right into the Esplanade on Palmer Ranch, enter community round-about and go to second exit to gate for Esplanade, enter gate code, through gates to ri
Exterior: Block, Stucco
Flood Zone Code: X
Flooring: Ceramic Tile, Luxury Vinyl
Foundation: Slab
HOA Fee: 1610.5/ Quarterly
HOA Y/N: Yes
Home Warranty Y/N: No
Hot Tub: Yes
Listing Terms: Cash, Conventional, FHA
Lot Dimensions: 0.14
Model: Arrezo
Ownership: Fee Simple
Parking: Garage Door Opener
Parking Notes: Garage Door Opener
Pets Allowed: Yes
Pets Restrictions: SEE HOA DOCS FOR DETAILS
Property Attached Y/N: No
Property Sub-Type: Single Family Residence
Security: Gated Community, Smoke Detector(s)
Sewer: Public Sewer
Showing Instructions: Lockbox, ShowingTime
Special Sale Provisions: None
Utilities: Cable Available, Natural Gas Connected, Phone Available, Public, Sewer Connected, Water Connected
Water: Public
Water Access Y/N: No
Windows: Carbon Mono/Detector, Blinds, Double Pane Windows, Drapes, Shutters
Zoning: RSF1
Room Sizes
Great Room: 17x16
Dining Room: 15x11
Kitchen: 12x10
Primary Bedroom: 14x12
Bedroom 2: 11x10
Bedroom 3: 13x10
Den: 11x10
Local Schools
High School: Venice Senior High
Middle School: Laurel Nokomis Middle
Elementary School: Laurel Nokomis Elementary
Listed By / Shown By
Listed By
Agency Name: PAT WILLIAMS REALTY, LLC
Agency Contact: 941-289-6231
Shown By
Agent Name: Nicole Marks, P.A.
Agent Phone: (561) 445-8743
Agency Title: Realty 100

Estimate Your Payment
Estimated Payment
$ 2,243.76 per month $1,668.95 Principal & Interest $356.08 Property Tax $218.72 Homeowner's InsuranceChange Payment Information



Member Participants (and their affiliated licensees, if applicable) shall indicate on their websites that IDX information is provided exclusively for consumers’ personal non-commercial use, that it may not be used for any purpose other than to identify prospective properties consumers may be interested in purchasing, that the data is deemed reliable but is not guaranteed by MLS GRID, and that the use of the MLS GRID Data may be subject to an end user license agreement prescribed by the Member Participant’s applicable MLS if any and as amended from time to time. MLS GRID may, at its discretion, require use of other disclaimers as necessary to protect Member Participant, and/or their MLS from liability.
Based on information submitted to the MLS GRID. All data is obtained from various sources and may not have been verified by broker or MLS GRID. Supplied Open House Information is subject to change without notice. All information should be independently reviewed and verified for accuracy. Properties may or may not be listed by the office/agent presenting the information.
Privacy Policy / DMCA Notice / ADA Accessibility


This site is hosted, designed and copyright
© 1994 - 2026 by
Delta Media Group, Inc. -- Patent Pending --
5328 Popoli Way Way | MLS# A4711586
This single family home located at 5328 Popoli Way Way , Sarasota, FL 34238 is currently listed for sale with an asking price of $749,900. This property was built in 2019 and has 3 bedrooms and 2 full baths with 1926 sq. ft. Popoli Way Way is located in the ESPLANADE ON PALMER RANCH subdivision. Search ESPLANADE ON PALMER RANCH real estate on www.nicolemarksrealtor.com today.