NicoleMarks, P.A.

BEDS2
BATHS2 full 1 partial
SQUARE FEET1,740
MLS#TB8564508
STATUSActive
PROPERTY TYPEResidential - Townhouse
SUBDIVISIONTOWNHOMES AT MILLBROOKE RANCH
Property Description
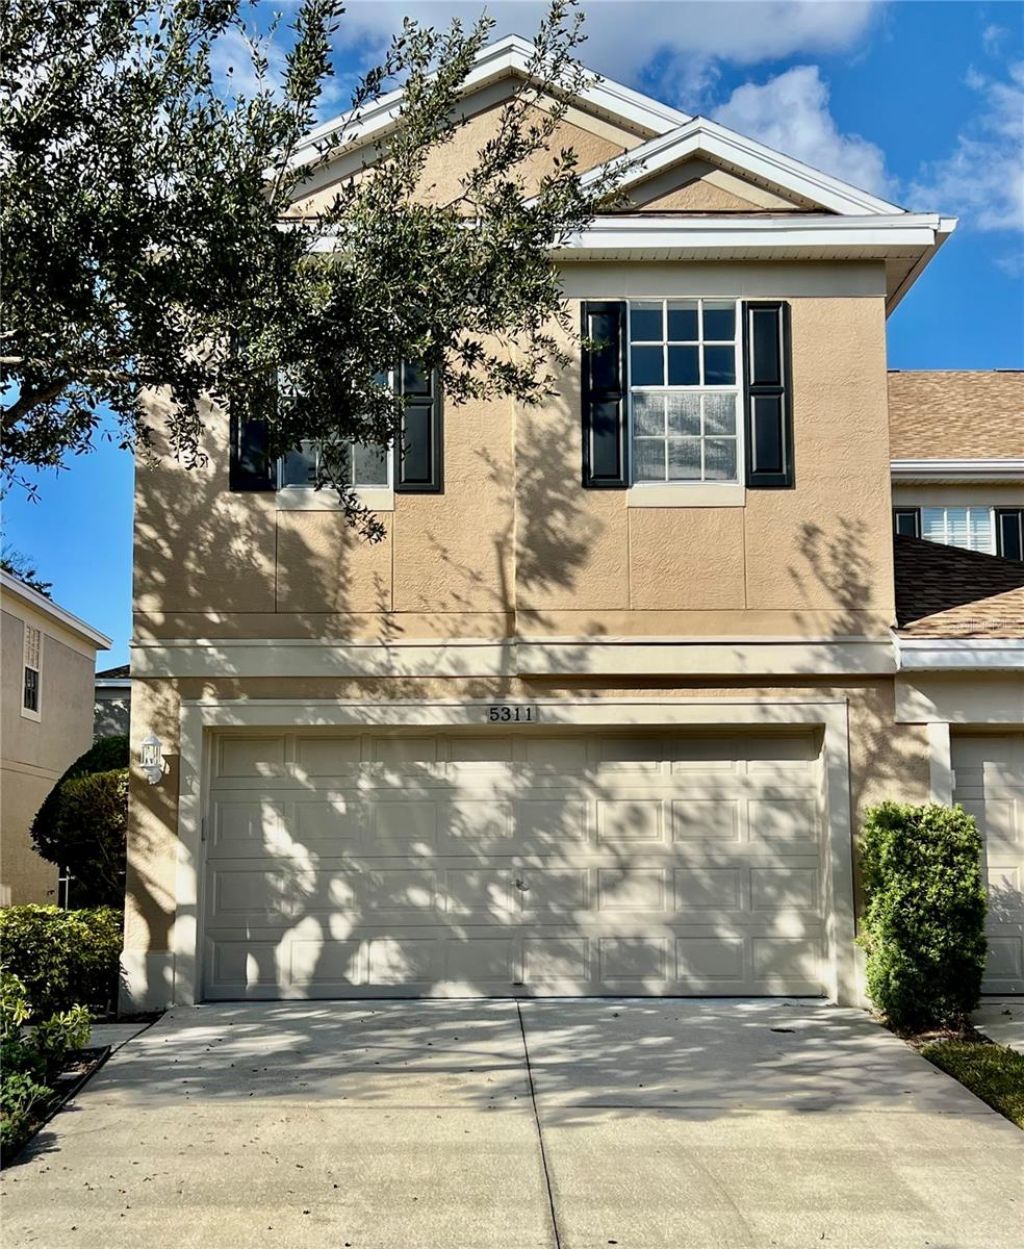
Welcome to this beautifully updated end-unit townhome, where abundant natural light, stylish finishes, and a spacious, thoughtfully designed floor plan create an inviting place to call home. The beautifully remodeled kitchen features custom white cabinetry with crown molding, elegant stone countertops, stainless steel appliances, a pantry, and both a breakfast bar and a charming eat-in dining area.The open-concept main living area showcases new tile flooring and an effortless flow between the kitchen, dining, and living spaces. Triple sliding glass doors fill the interior with natural light and open to a screened-in patio, offering a comfortable setting for relaxing or enjoying the outdoors.Upstairs, a generously sized loft with vaulted ceilings provides versatile additional living space, ideal for a home office, media room, or second sitting area. Both bedrooms also feature vaulted ceilings, creating an airy and spacious feel. The primary suite offers a walk-in closet and private ensuite bathroom with a walk-in shower, while the spacious secondary bedroom provides plenty of room and closet space. The conveniently located upstairs laundry area adds to the home's everyday functionality.Situated within a beautifully maintained community featuring a swimming pool and low HOA fees, this inviting townhome offers an appealing combination of comfort, style, and low-maintenance living.
Property Features
Property Type: Residential - Townhouse
Cooling: Central Air
Garage: 2 car attached
Heating: Central
Lot Size: 0.04 Acres
Roof Type: Shingle
Stories: 2.0
Taxes: $7,446
Year Built: 2005
Amenities
Ceiling Fans(s)
Open Floorplan
PrimaryBedroom Upstairs
Solid Wood Cabinets
Split Bedroom
Stone Counters
Thermostat
Vaulted Ceiling(s)
Walk-In Closet(s)
Window Treatments
Private Entrance
Feature Descriptions
Appliances: Dishwasher, Disposal, Dryer, Microwave, Range, Refrigerator, Washer
Community Features: Deed Restrictions, Pool, Street Lights
Days on Site: 1
Directions: 62nd Ave N to south on 54th St N into the Millbrooke Ranch community. Go straight back and make a left on 60th, follow to 5311 on your left.
Exterior: Block
Flood Zone Code: X
Flooring: Carpet, Ceramic Tile
Foundation: Slab
HOA Fee: 275/ Monthly
HOA Y/N: Yes
Home Warranty Y/N: No
Listing Terms: Cash, Conventional, FHA, VA Loan
Lot: Landscaped, Paved
Lot Dimensions: 0.04
Other Equipment: Irrigation Equipment, Private Entrance
Ownership: Fee Simple
Parking: Driveway, Garage Door Opener
Parking Notes: Driveway, Garage Door Opener
Pets Allowed: Yes
Pets Restrictions: Confirm with association
Property Attached Y/N: No
Property Sub-Type: Townhouse
Sewer: Public Sewer
Showing Instructions: Combination Lock Box, ShowingTime
Special Sale Provisions: None
Utilities: Cable Available, Electricity Connected, Sewer Connected, Water Connected
Water: Public
Water Access Y/N: No
Windows: Blinds
Room Sizes
Great Room: 15x23
Kitchen: 13x13
Loft: 15x16
Primary Bedroom: 17x15
Bedroom 2: 18x13
Listed By / Shown By
Listed By
Agency Name: FUTURE HOME REALTY INC
Agency Contact: 813-855-4982
Shown By
Agent Name: Nicole Marks, P.A.
Agent Phone: (561) 445-8743
Agency Title: Realty 100

Estimate Your Payment
Estimated Payment
$ 1,627.39 per month $890.23 Principal & Interest $620.50 Property Tax $116.67 Homeowner's InsuranceChange Payment Information



Member Participants (and their affiliated licensees, if applicable) shall indicate on their websites that IDX information is provided exclusively for consumers’ personal non-commercial use, that it may not be used for any purpose other than to identify prospective properties consumers may be interested in purchasing, that the data is deemed reliable but is not guaranteed by MLS GRID, and that the use of the MLS GRID Data may be subject to an end user license agreement prescribed by the Member Participant’s applicable MLS if any and as amended from time to time. MLS GRID may, at its discretion, require use of other disclaimers as necessary to protect Member Participant, and/or their MLS from liability.
Based on information submitted to the MLS GRID. All data is obtained from various sources and may not have been verified by broker or MLS GRID. Supplied Open House Information is subject to change without notice. All information should be independently reviewed and verified for accuracy. Properties may or may not be listed by the office/agent presenting the information.
Privacy Policy / DMCA Notice / ADA Accessibility


This site is hosted, designed and copyright
© 1994 - 2026 by
Delta Media Group, Inc. -- Patent Pending --
5311 60th Avenue N | MLS# TB8564508
This townhouse located at 5311 60th Avenue N, Saint Petersburg, FL 33709 is currently listed for sale with an asking price of $400,000. This property was built in 2005 and has 2 bedrooms and 2 full and 1 partial baths with 1740 sq. ft. 60th Avenue N is located in the TOWNHOMES AT MILLBROOKE RANCH subdivision. Search TOWNHOMES AT MILLBROOKE RANCH real estate on www.nicolemarksrealtor.com today.