NicoleMarks, P.A.

BEDS3
BATHS2 full
SQUARE FEET2,780
MLS#B26072701
STATUSActive
PROPERTY TYPEResidential - Single Family
SUBDIVISIONTESORO PLAT NO 20
Property Description
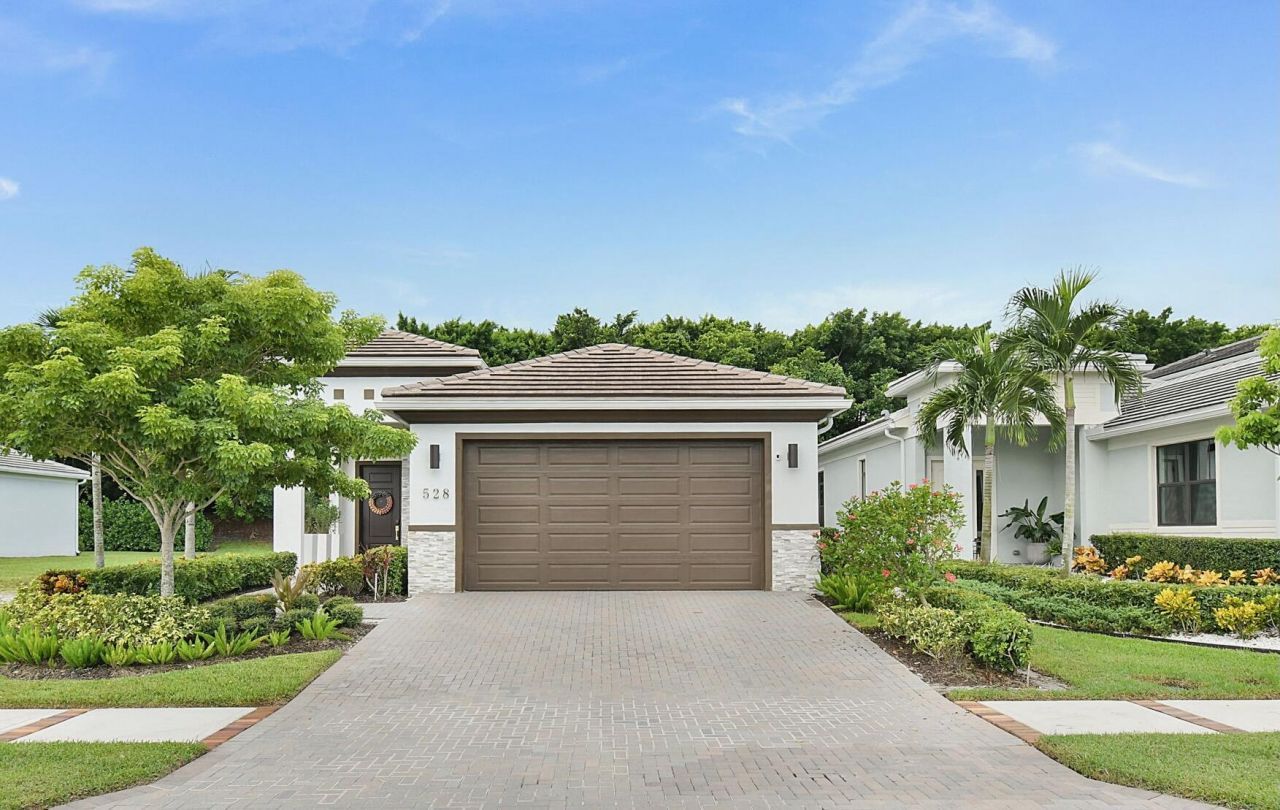
Don't miss this beautiful home that shows like a model and is fit for a magazine spread! This single-family residence in Tesoro's Bella Villagio offers 2,000 square feet of finished living space on one level with upgraded appliances, lighting, molding, and window treatments. The two-car garage provides convenient storage, vehicle protection, and space for a home gym. Open floor plan makes efficient use of the home's square footage, creating functional living areas throughout. Built for comfort and durability, this residence represents a solid ownership opportunity in an established community, while giving the peace of mind of new construction. Assumable loan, 5.3% rate. Close by 10/2026 and sellers will gift golf cart. Tesoro provides excellent recreational and social amenities.
Property Features
Property Type: Residential - Single Family
Cooling: Central Air, Ceiling Fan(s)
Garage: 2 car attached
Heating: Central
Lot Size: 0.15 Acres
Roof Type: Barrel
Stories: 1.0
Taxes: $9,395
Year Built: 2023
Amenities
Kitchen Island
Pantry
Bedroom Layout - Split
Feature Descriptions
Appliances: Cooktop, Dryer, Disposal, Dishwasher, Microwave, Oven, Refrigerator, Washer, Gas Cooktop
Association Amenities: Billiard Room, Clubhouse, Fitness Center, Golf Course, Game Room, Pool, Spa/Hot Tub, Tennis Court(s), Cafe/Restaurant, Community Room, Lobby, Pickleball Court(s), Putting Green, Sidewalks, Street Lights, Gated, Recreation Facilities
Association Fee Includes: Cable TV, Internet, Pest Control
Exterior: Concrete, Block - Decorative, CBS, Concrete Block - W
Flooring: Ceramic Tile
HOA Fee: $678/ Monthly
Hot Tub: Yes
Parcel#: 443450100750009
Parking: Garage, Attached Garage
Parking Notes: Garage, Attached Garage
Pets Allowed: Yes, Breed Restrictions
Restrictions: Buyer Approval Required
Sewer: Public Sewer
SQFT Living: 2000
Structure Type: House
Total Rooms: 6
Utilities: Cable Available, Electricity Connected, Natural Gas Connected, Phone Available, Sewer Connected, Undergro
Utilities: Cable Available, Electricity Connected, Natural Gas Connected, Phone Available, Sewer Connected, Undergro
Water: Public
Room Sizes
Kitchen: 14 X 16 Level Main
Living Room: 16 X 16 Level Main
Dining Room: 9 X 16 Level Main
Primary Bedroom: 16 X 15 Level Main
Bedroom 2: 11 X 11 Level Main
Bedroom 3: 11 X 11 Level Main
Listed By / Shown By
Listed By
Agency Name: Real Estate of Florida
Agency Phone: 772-600-7400
Shown By
Agent Name: Nicole Marks, P.A.
Agent Phone: (561) 445-8743
Agency Title: Realty 100

Estimate Your Payment
Estimated Payment
$ 2,268.08 per month $1,313.08 Principal & Interest $782.92 Property Tax $172.08 Homeowner's InsuranceChange Payment Information


Privacy Policy / DMCA Notice / ADA Accessibility


This site is hosted, designed and copyright
© 1994 - 2026 by
Delta Media Group, Inc. -- Patent Pending --
528 SE Fascino Circle Se | MLS# B26072701
This single family home located at 528 SE Fascino Circle Se, Port Saint Lucie, FL 34984 is currently listed for sale with an asking price of $590,000. This property was built in 2023 and has 3 bedrooms and 2 full baths with 2780 sq. ft. SE Fascino Circle Se is located in the TESORO PLAT NO 20 subdivision. Search TESORO PLAT NO 20 real estate on www.nicolemarksrealtor.com today.