NicoleMarks, P.A.

BEDS2
BATHS2 full
SQUARE FEET1,065
MLS#A4704033
STATUSActive
PROPERTY TYPERental - Condominium
SUBDIVISIONVILLAGE LAKE/THE MEADOWS
Property Description
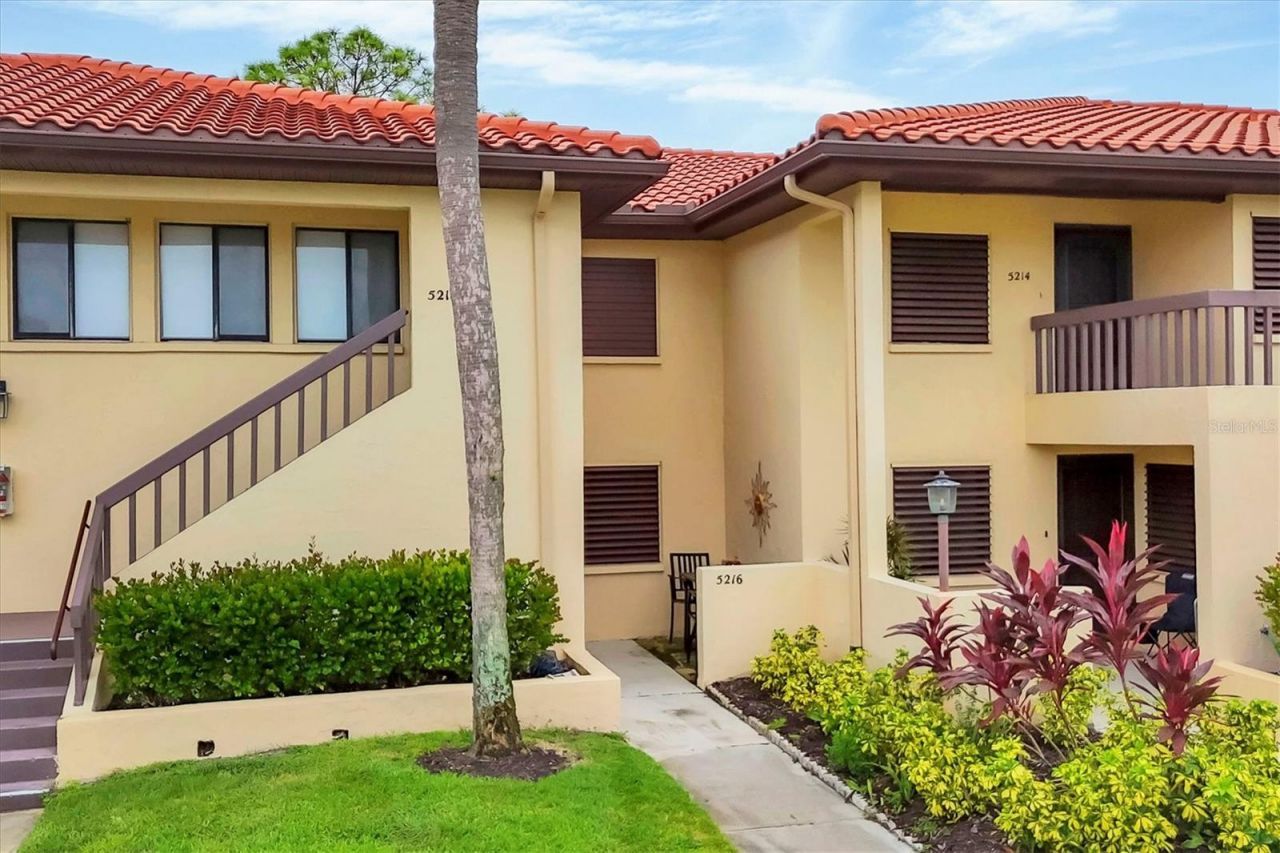
TURNKEY FURNISHED 2-BEDROOM CONDO IN THE MEADOWS - AVAILABLE NOW FOR 6 to 12-MONTH LEASEMove right in and enjoy easy Florida living in this delightful ground-floor, turnkey-furnished 2-bedroom, 2-bathroom condo in The Meadows. Recently updated and thoughtfully furnished, this peaceful condo offers beautiful lake and pool views, a desirable split-bedroom floor plan, and everything you need for comfortable long-term living.The spacious living area features laminate wood flooring throughout, with tile in the kitchen and bathrooms-no carpet! The updated kitchen offers maple-colored cabinetry and brand new quartz counters. The glass-enclosed Florida room provides a relaxing place to enjoy the serene surroundings and features electric window shades and a ceiling fan.The split-bedroom layout provides excellent privacy, with each bedroom offering its own updated ensuite bathroom. The primary suite features a comfortable king-size bed, two closets, and a beautiful walk-in shower. The guest bedroom is furnished with a queen-size bed.This condo is truly move-in ready and includes two TVs, dishes, cookware, pots and pans, games, and all essential appliances. A convenient walk-in laundry room includes a stacked washer and dryer. Assigned parking is provided, with additional guest parking available.Step outside and enjoy peaceful views of the lake and community pool. A new natural-gas BBQ grill area is conveniently located near the pool and just steps from the lanai. The condo is not located in a flood zone and is small-dog friendly, subject to owner and association approval. Residents also have access to a community dog park.Location is another major advantage. The condo is within walking distance of Meadows Village Shops, offering restaurants, spa and massage services, medical offices, and the seasonal Meadows Farmers Market.Residents of The Meadows enjoy an exceptional array of community amenities, including 14+ miles of walking and biking trails, lakes, fishing, fitness facilities, pickleball courts, a playground, basketball court, community pool and hot tub, dog park, 24-hour security, and monthly community events. Golf and tennis are available for an additional fee.RENTAL TERMS & FEATURES: 12-month lease only Turnkey furnished Available immediately Ground-floor condo 2 bedrooms / 2 bathrooms King-size bed in primary bedroom Queen-size bed in guest bedroom Two updated ensuite bathrooms Glass-enclosed Florida room Lake and pool views No carpet Walk-in laundry room with stacked washer/dryer Assigned parking + guest parking Small dog considered with owner and association approval Community dog park Wi-Fi included Water and electricity included with a $100 monthly cap for each Security deposit equal to one month's rent Tenant application fees apply Two-step application and association approval required Landlord may require renter's insurance Overnight parking of trucks or commercial vehicles is prohibited per association rules Not available yet for seasonal or short-term rentalThis charming condo offers a comfortable, worry-free long-term rental experience in one of Sarasota's most desirable communities. Simply bring your personal belongings and settle in-so much is already provided!
Property Features
Property Type: Rental - Condominium
Cooling: Central Air
Heating: Central, Electric
Stories: 1.0
Year Built: 1981
Amenities
Ceiling Fans(s)
Living Room/Dining Room Combo
Primary Bedroom Main Floor
Solid Wood Cabinets
Split Bedroom
Thermostat
Window Treatments
Outdoor Grill
Rain Gutters
Sidewalk
Feature Descriptions
Additional Rooms: Florida Room, Inside Utility
Appliances: Dishwasher, Disposal, Dryer, Electric Water Heater, Microwave, Range, Refrigerator, Washer
Association Amenities: Basketball Court, Clubhouse, Fence Restrictions, Fitness Center, Golf Course, Maintenance, Optional Additional Fees, Park, Pickleball Court(s), Playground, Pool, Recreation Facilities, Security, Spa/Hot Tub, Tennis Court(s), Trail(s), Vehicle Restrictions
Community Features: Association Recreation - Owned, Buyer Approval Required, Clubhouse, Dog Park, Fitness Center, Golf, No Truck/RV/Motorcycle Parking, Park, Playground, Pool, Restaurant, Sidewalks, Tennis Court(s)
Days on Site: 2
Directions: From Honore, turn onto Taywood Meadow. At the roundabout, Village Lake Condos will be on your right.
Disaster Mitigation: Above Flood Plain
Flood Zone Code: X
Flooring: Laminate
HOA Y/N: Yes
Home Warranty Y/N: No
Hot Tub: Yes
Lease Terms: Twelve Months
Lot: Cul-De-Sac, In County, Level, Near Golf Course, Near Public Transit, Sidewalk, Street Dead-End, Paved, Private
Number of Pets: 1
Other Equipment: Irrigation Equipment
Parking: Assigned, Guest
Parking Notes: Assigned, Guest
Patio/Porch: Covered, Enclosed, Patio, Rear Porch, Screened
Pets Allowed: Breed Restrictions, Dogs OK, Pet Deposit, Size Limit, Yes
Pets Restrictions: 20 pound weight limit per owner. Must be approved by owner and association. No aggressive breeds. Must be walked on leash and picked up after.
Pets Size: Small (16-35 Lbs.)
Pets Weight (Max): 20
Pool: Gunite, Heated, In Ground
Property Attached Y/N: Yes
Property Sub-Type: Condominium
Sewer: Public Sewer
Showing Instructions: Appointment Only, Call Listing Agent, See Remarks, ShowingTime
Spa: In Ground
Utilities: Cable Available, Electricity Connected, Public, Sewer Connected, Underground Utilities, Water Connected
Water: Public
Water Access Y/N: No
Water View: Pond
Windows: Blinds, Shades
Room Sizes
Living Room: 13x14
Kitchen: 12x8
Dining Room: 9x9
Primary Bedroom: 17x12
Bedroom 2: 12x11
Local Schools
High School: Booker High
Middle School: Booker Middle
Elementary School: Gocio Elementary
Listed By / Shown By
Listed By
Agency Name: MICHAEL SAUNDERS & COMPANY
Agency Contact: 941-951-6660
Shown By
Agent Name: Nicole Marks, P.A.
Agent Phone: (561) 445-8743
Agency Title: Realty 100




Member Participants (and their affiliated licensees, if applicable) shall indicate on their websites that IDX information is provided exclusively for consumers’ personal non-commercial use, that it may not be used for any purpose other than to identify prospective properties consumers may be interested in purchasing, that the data is deemed reliable but is not guaranteed by MLS GRID, and that the use of the MLS GRID Data may be subject to an end user license agreement prescribed by the Member Participant’s applicable MLS if any and as amended from time to time. MLS GRID may, at its discretion, require use of other disclaimers as necessary to protect Member Participant, and/or their MLS from liability.
Based on information submitted to the MLS GRID. All data is obtained from various sources and may not have been verified by broker or MLS GRID. Supplied Open House Information is subject to change without notice. All information should be independently reviewed and verified for accuracy. Properties may or may not be listed by the office/agent presenting the information.
Privacy Policy / DMCA Notice / ADA Accessibility


This site is hosted, designed and copyright
© 1994 - 2026 by
Delta Media Group, Inc. -- Patent Pending --
5216 Lake Village Drive , Unit 71 | MLS# A4704033
This property located at 5216 Lake Village Drive , Unit 71, Sarasota, FL 34235 is currently listed for rent with an asking price of $1,950 / Monthly. Search Sarasota real estate on www.nicolemarksrealtor.com today.