NicoleMarks, P.A.

BEDS4
BATHS4 full 1 partial
SQUARE FEET4,818
MLS#B26071088
STATUSActive
PROPERTY TYPEResidential - Single Family
SUBDIVISIONOSCEOLA PARK
Property Description
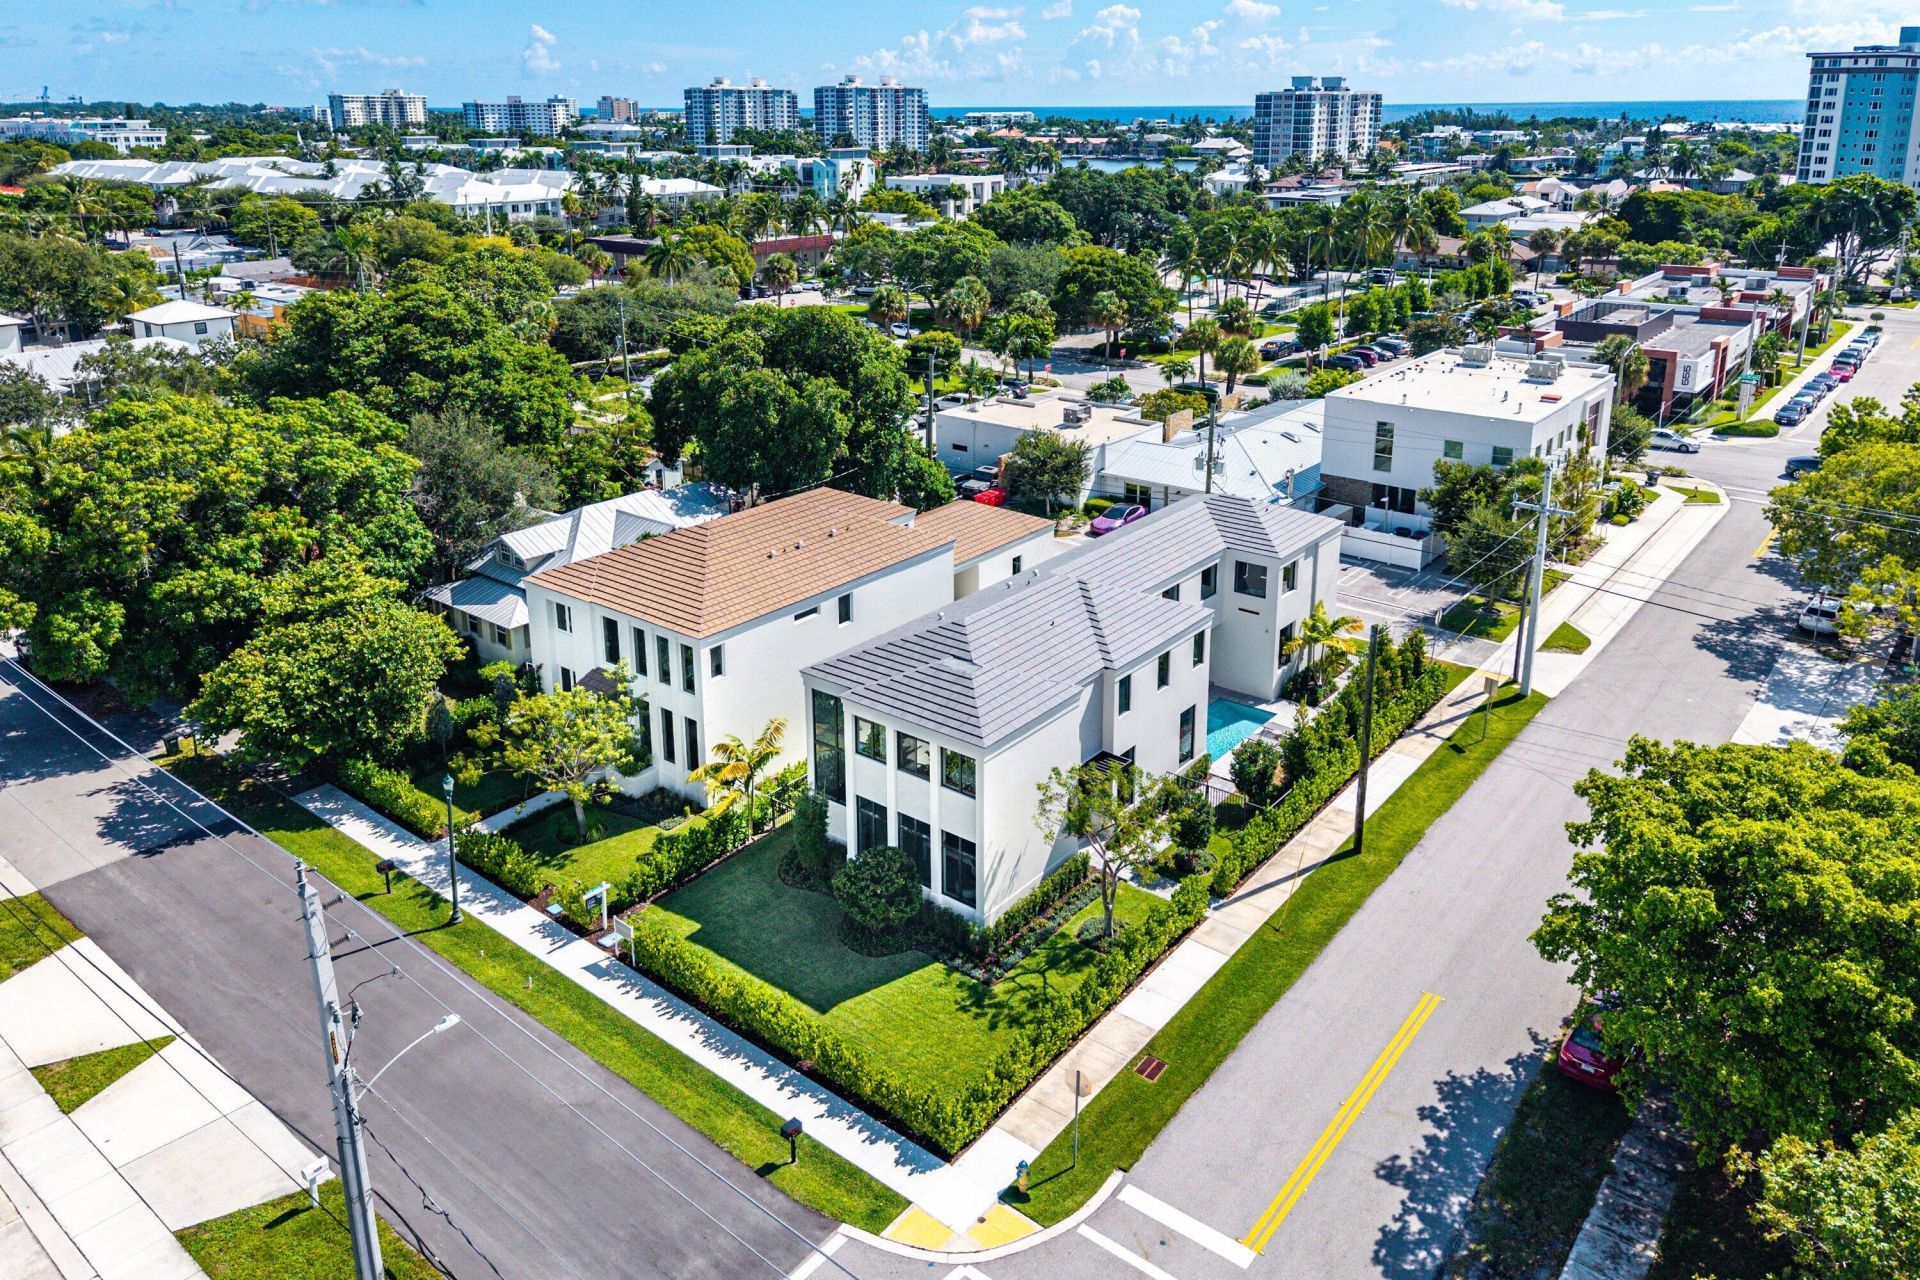
Ideally positioned just half a mile from the heart of Atlantic Avenue, 521 SE 4th Ave is a brand-new residence by Gulfstream Custom Homes that seamlessly blends the energy of downtown Delray Beach with the privacy of a tropical retreat. Thoughtfully designed around a courtyard-style backyard, the home creates a private outdoor sanctuary between the main residence and detached two-car garage, complete with lush landscaping, a covered patio, and a resort-style pool. The first floor is designed for effortless entertaining, with an open-concept great room, dining area, and chef's kitchen overlooking the garden and pool. Expansive glass doors fill the interiors with natural light while creating a seamless connection between the indoor and outdoor living spaces. At the front of the home, a dedicated billiard and clubroom provides an additional setting for hosting guests, relaxing, or enjoying game nights. Upstairs, a spacious loft offers flexible secondary living space and connects four generously proportioned bedrooms, including the private primary suite. Each bedroom features its own en-suite bathroom and a well-appointed closet, providing comfort and privacy throughout. The primary suite serves as a peaceful retreat with refined finishes, a spa-inspired bathroom, and generous closet space. This newly completed residence presents an exceptional opportunity to enjoy modern construction, sophisticated indoor-outdoor living, a private pool, and a two-car garage-all within walking distance of the dining, shopping, entertainment, and vibrant lifestyle of Atlantic Avenue.
Property Features
Property Type: Residential - Single Family
Cooling: Central Air, Ceiling Fan(s)
Garage: 2 car attached
Heating: Central
Home Style: Contemporary
Roof Type: Tile
Stories: 1.0
Taxes: $6,126
Year Built: 2026
Amenities
Bar
Kitchen Island
Pantry
Wet Bar
Walk-In Closet(s)
Closet Cabinetry
Built-in Barbecue
Barbecue
Outdoor Kitchen
Feature Descriptions
Appliances: Gas Water Heater, Dryer, Disposal, Dishwasher, Gas Range, Ice Maker, Microwave, Oven, Refrigerator, Water Heater, Washer, Range, Freezer
Carport Spaces: 2
Days on Site: 3
Exterior: Stucco, CBS
Flooring: Ceramic Tile, Tile, Wood
Laundry: Common Area, Inside, Laundry Room, Sink
Parcel#: 12434621010030060
Parking: Detached Carport, Driveway, Garage, Carport, Attached Garage, Attached
Parking Notes: Detached Carport, Driveway, Garage, Carport, Attached
Pets Allowed: Yes, No Restrictions
Pool: In Ground, Private
Restrictions: No Restrictions
Security: Smoke Detector(s)
Sewer: Public Sewer
Sprinkler: Auto Sprinkler
SQFT Living: 3643
Structure Type: House
Swimming Pool: Yes
Total Rooms: 3
Utilities: Cable Available, Electricity Available, Natural Gas Available
Utilities: Cable Available, Electricity Available, Natural Gas Available
Water: Public
Local Schools
High School: Atlantic
Middle School: Carver Community
Elementary School: Pine Grove
Listed By / Shown By
Listed By
Agency Name: Serhant
Agency Phone: 561-203-2762
Shown By
Agent Name: Nicole Marks, P.A.
Agent Phone: (561) 445-8743
Agency Title: Realty 100

Estimate Your Payment
Estimated Payment
$ 8,804.78 per month $7,333.24 Principal & Interest $510.50 Property Tax $961.04 Homeowner's InsuranceChange Payment Information


Privacy Policy / DMCA Notice / ADA Accessibility


This site is hosted, designed and copyright
© 1994 - 2026 by
Delta Media Group, Inc. -- Patent Pending --
521 SE 4th Avenue | MLS# B26071088
This single family home located at 521 SE 4th Avenue, Delray Beach, FL 33483 is currently listed for sale with an asking price of $3,295,000. This property was built in 2026 and has 4 bedrooms and 4 full and 1 partial baths with 4818 sq. ft. SE 4th Avenue is located in the OSCEOLA PARK subdivision. Search OSCEOLA PARK real estate on www.nicolemarksrealtor.com today.