NicoleMarks, P.A.

BEDS3
BATHS3 full
SQUARE FEET1,987
MLS#A4699731
STATUSActive
PROPERTY TYPEResidential - Condominium
SUBDIVISIONSOUTHWINDS AT FIVE LAKES
Property Description
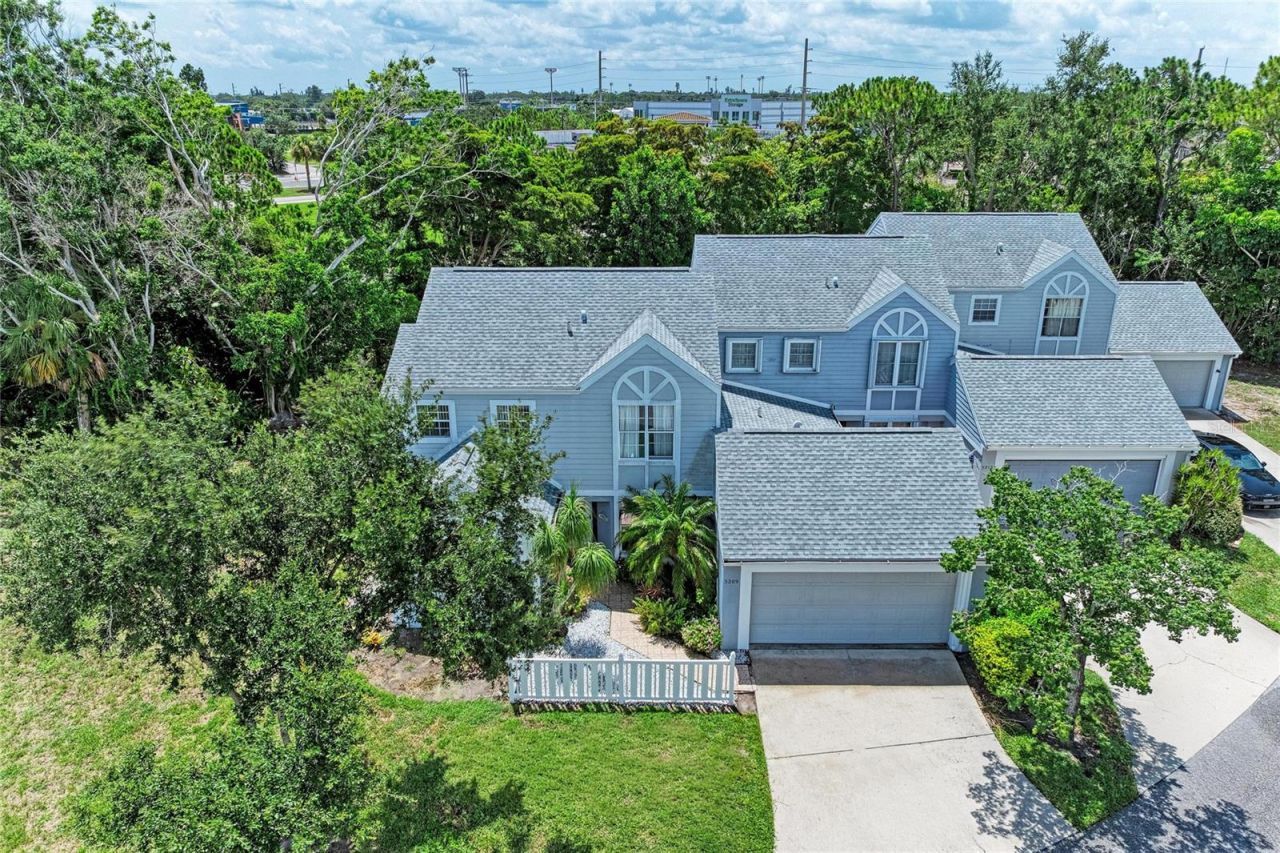
Virtually Staged. Welcome to Southwinds at Five Lakes, a spacious 3-bedroom, 3-bath condominium offering comfort, flexibility, and an exceptional location in the heart of West Bradenton. The Primary and second bedroom are located on the first floor. Thoughtfully designed for both everyday living and entertaining, this home features a functional floor plan with generous private spaces and inviting common areas that make gathering with family and friends effortless.The spacious galley kitchen is designed for convenience and functionality, featuring abundant white soft-close cabinetry, a newer double oven, and an adjoining breakfast area with room for a four-person table. Conveniently located just inside the attached garage, unloading groceries is quick and easy. Decorative inlaid tile accents enhance the entryway and main living areas, adding character and warmth throughout the first floor.The open dining and living areas flow seamlessly to a private screened lanai, where lush tropical landscaping creates a peaceful setting for morning coffee, outdoor dining, or simply relaxing in the Florida sunshine. Upstairs, the landing opens to a versatile loft that provides added privacy for the third bedroom, making it an ideal space for guests, a home office, hobby room, or additional living area.Southwinds at Five Lakes offers a tranquil lifestyle surrounded by two scenic lakes, peaceful walking paths, and a community swimming pool, creating an inviting environment for both year-round residents and seasonal homeowners. Residents also enjoy convenient access to nearby recreation, including G.T. Bray Park, located approximately three miles away, featuring pickleball and tennis courts, soccer, baseball and softball fields, fitness amenities, and a popular dog park. Golf enthusiasts will appreciate being within approximately three miles of both Manatee Golf Course and IMG Academy Golf Club. The community also offers a dedicated storage area for recreational vehicles and boats, subject to community rules and availability.One of Southwinds' most desirable features is its exceptional location. Situated within a few blocks from the world-renowned IMG Academy and directly across the street from the locally loved Detwiler's Farm Market, everyday conveniences are just moments away. The white-sand beaches of Anna Maria Island and Sarasota-Bradenton International Airport (SRQ) are approximately eight miles away, while downtown Sarasota and St. Armands Circle-known for waterfront dining, boutique shopping, art galleries, and year-round cultural attractions-are within approximately twelve miles.Whether you're searching for a primary residence, seasonal Florida retreat, or vacation home, this well-maintained condominium offers the ideal combination of space, comfort, convenience, and location. With its peaceful surroundings, thoughtful floor plan, and easy access to beaches, golf, recreation, shopping, dining, and the Gulf Coast's premier attractions, Southwinds at Five Lakes represents an exceptional opportunity to enjoy the best of the West Bradenton lifestyle.
Property Features
Property Type: Residential - Condominium
Cooling: Central Air
Fenced: Yes
Garage: 2 car attached
Heating: Electric
Lot Size: 0.52 Acres
Roof Type: Shingle
Stories: 2.0
Taxes: $4,494
Year Built: 1989
Amenities
Cathedral Ceiling(s)
Ceiling Fans(s)
High Ceilings
Courtyard
Sliding Doors
Feature Descriptions
Appliances: Dishwasher, Disposal, Dryer, Electric Water Heater, Microwave, Range, Refrigerator
Association Amenities: Clubhouse, Fitness Center, Pool, Tennis Court(s)
Community Features: Deed Restrictions, Fitness Center, Pool, Tennis Court(s), Street Lights
Condo Fee: $1895/ Quarterly
Days on Site: 44
Directions: FROM US-41 TURN WEST ONTO 53RD AVE W (US-70) TRAVEL 1.2 MILES, TURN RIGHT ONTO 34TH ST W. TRAVEL .2 MILES TURN LEFT ONTO 51st Ave Cir W. TURN LEFT TO STAY ON 51st Ave Cir W. TURN LEFT AT STOPSIGN, HOME WILL BE AHEAD ON LEFT.
Exterior: Block, Stucco
Fencing: Vinyl
Flood Zone Code: X
Flooring: Carpet
Foundation: Slab
Home Warranty Y/N: No
Lot: Corner Lot, Landscaped, Private, Paved
Lot Dimensions: 0.52
Number of Pets: 1
Other Equipment: Irrigation Equipment
Ownership: Condominium
Pets Allowed: Cats OK, Dogs OK
Pets Size: Small (16-35 Lbs.)
Pets Weight (Max): 25
Pool: Gunite, Heated, In Ground
Property Attached Y/N: No
Property Sub-Type: Condominium
Sewer: Public Sewer
Showing Instructions: Supra Lock Box
Spa: Heated, In Ground
Special Sale Provisions: None
Utilities: Cable Connected, Electricity Connected, Sewer Connected, Underground Utilities
Vegetation: Mature Landscaping, Oak Trees, Trees/Landscaped, Wooded
Water: Public
Water Access Y/N: No
Zoning: RMF9
Room Sizes
Kitchen: 20x10
Dining Room: 12x10
Living Room: 18x12
Primary Bedroom: 16x12
Florida Room: 18x10
Bedroom 1: 11x11
Loft: 12x10
Listed By / Shown By
Listed By
Agency Name: DALTON WADE INC
Agency Contact: 888-668-8283
Shown By
Agent Name: Nicole Marks, P.A.
Agent Phone: (561) 445-8743
Agency Title: Realty 100

Estimate Your Payment
Estimated Payment
$ 1,242.95 per month $767.82 Principal & Interest $374.50 Property Tax $100.63 Homeowner's InsuranceChange Payment Information



Member Participants (and their affiliated licensees, if applicable) shall indicate on their websites that IDX information is provided exclusively for consumers’ personal non-commercial use, that it may not be used for any purpose other than to identify prospective properties consumers may be interested in purchasing, that the data is deemed reliable but is not guaranteed by MLS GRID, and that the use of the MLS GRID Data may be subject to an end user license agreement prescribed by the Member Participant’s applicable MLS if any and as amended from time to time. MLS GRID may, at its discretion, require use of other disclaimers as necessary to protect Member Participant, and/or their MLS from liability.
Based on information submitted to the MLS GRID. All data is obtained from various sources and may not have been verified by broker or MLS GRID. Supplied Open House Information is subject to change without notice. All information should be independently reviewed and verified for accuracy. Properties may or may not be listed by the office/agent presenting the information.
Privacy Policy / DMCA Notice / ADA Accessibility


This site is hosted, designed and copyright
© 1994 - 2026 by
Delta Media Group, Inc. -- Patent Pending --
5209 34th Street Court W, Unit 261 | MLS# A4699731
This condo located at 5209 34th Street Court W, Unit 261, Bradenton, FL 34210 is currently listed for sale with an asking price of $345,000. This property was built in 1989 and has 3 bedrooms and 3 full baths with 1987 sq. ft. 34th Street Court W, Unit 261 is located in the SOUTHWINDS AT FIVE LAKES subdivision. Search SOUTHWINDS AT FIVE LAKES real estate on www.nicolemarksrealtor.com today.