NicoleMarks, P.A.

BEDS2
BATHS2 full
SQUARE FEET775
MLS#TB8564523
STATUSActive
PROPERTY TYPEResidential - Single Family
SUBDIVISIONCITY OF ZEPHYRHILLS
Property Description
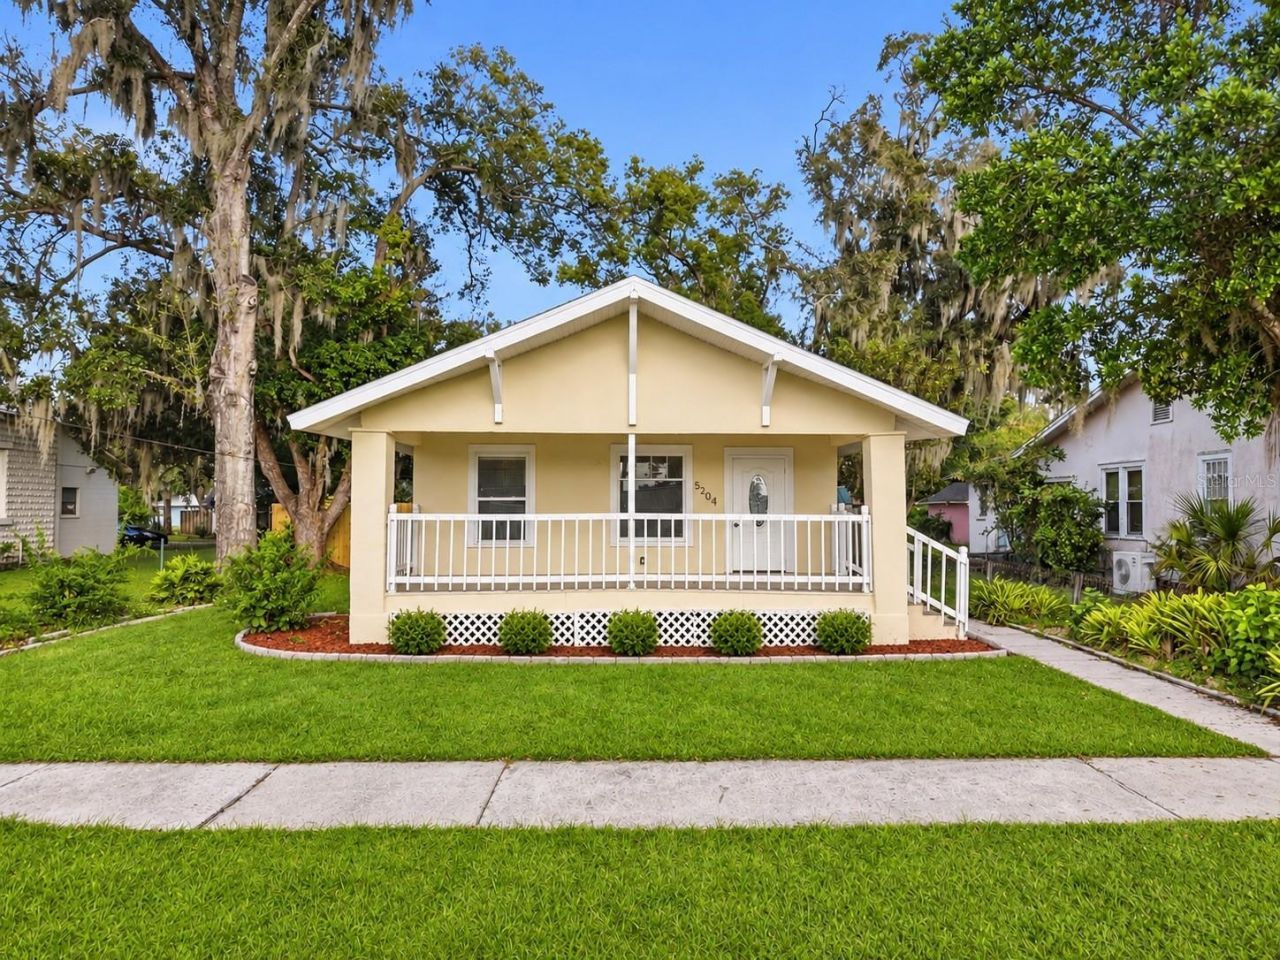
Virtually Staged. Welcome to 5204 8th Street, a beautifully transformed Craftsman-style bungalow offering the perfect blend of modern luxury and ultimate versatility in the heart of Zephyrhills. Spanning a generous lot with rare mixed-use zoning, this fully renovated 2-bedroom, 2-bathroom property is a rare find, perfect for a turnkey primary residence, a strategic live-work layout, or a business storefront. Step past the spacious, beautifully tiled front porch-ideal for your morning coffee-into a bright, open interior featuring high-end finishes, premium all-white cabinetry, stunning new quartz countertops, and a complete suite of brand-new stainless steel appliances. Both bathrooms have been completely upgraded with stylish new vanities and custom, fully tiled walk-in showers. A dedicated, separate laundry space is also connected to the home for maximum convenience.The exterior of this property is engineered for utility, flexibility, and privacy, making it stand out from anything else on the market. The primary bedroom features its own private rear entrance, offering an excellent opportunity for client access, multi-generational living, a separate rental space or guest privacy without disturbing the main household. The massive backyard provides a generous amount of space with dedicated rear parking, which is a major advantage for commercial clients, multiple vehicles, or trailers. Additionally, the property boasts an oversized detached shed fully equipped with running electricity and wall AC units, creating the ultimate climate-controlled workshop, detached office, home gym, or studio space.Location is everything, and this vibrant property places you within easy walking distance of historic downtown Main Street shops, local dining, and community events. Commuting is a breeze with immediate access to Highway 301, linking you seamlessly to the wider Tampa Bay metro area and nearby major medical hubs like AdventHealth. Families and outdoor enthusiasts will love the close proximity to local parks and playgrounds, including the beautiful Zephyr Park, known for its scenic lakeside walking paths and recreational activities. Don't miss out on this versatile property with endless possibilities-schedule your private tour today!
Property Features
Property Type: Residential - Single Family
Cooling: Central Air
Heating: Central, Ductless
Lot Size: 0.16 Acres
Roof Type: Shingle
Stories: 1.0
Taxes: $732
Year Built: 1925
Amenities
Open Floorplan
Split Bedroom
Walk-In Closet(s)
Private Mailbox
Sidewalk
Storage
Feature Descriptions
Appliances: Built-In Oven, Electric Cooktop, Microwave, Refrigerator
Directions: Head toward I-75 N?4 min (0.2 mi)?Take Wesley Chapel Blvd and 5th Ave to 6th St in Zephyrhills21 min (12.6 mi)Merge onto I-75 N?1.2 miUse the right lane to take exit 279 toward Zephyrhills/Wesley Chapel?0.3 miMerge onto Wesley Chapel Blvd? Pass by Burger
Exterior: Stucco
Flood Zone Code: X
Flooring: Luxury Vinyl, Tile
Foundation: Crawlspace
Home Warranty Y/N: No
Listing Terms: Cash, Conventional, FHA, USDA Loan, VA Loan
Lot: Historic District, City Limits, Landscaped, Oversized Lot, Rectangle, Paved
Lot Dimensions: 0.16
Ownership: Fee Simple
Patio/Porch: Covered, Front Porch, Rear Porch
Pool: Above Ground
Property Attached Y/N: No
Property Sub-Type: Single Family Residence
Sewer: Public Sewer
Showing Instructions: Combination Lock Box
Special Sale Provisions: None
Swimming Pool: Yes
Utilities: Cable Available, Electricity Connected, Water Connected
Vegetation: Oak Trees
Water: Public
Water Access Y/N: No
Zoning: 00OP
Listed By / Shown By
Listed By
Agency Name: URBAN CORE REALTY
Agency Contact: 813-418-0207
Shown By
Agent Name: Nicole Marks, P.A.
Agent Phone: (561) 445-8743
Agency Title: Realty 100

Estimate Your Payment
Estimated Payment
$ 601.95 per month $478.27 Principal & Interest $61.00 Property Tax $62.68 Homeowner's InsuranceChange Payment Information



Member Participants (and their affiliated licensees, if applicable) shall indicate on their websites that IDX information is provided exclusively for consumers’ personal non-commercial use, that it may not be used for any purpose other than to identify prospective properties consumers may be interested in purchasing, that the data is deemed reliable but is not guaranteed by MLS GRID, and that the use of the MLS GRID Data may be subject to an end user license agreement prescribed by the Member Participant’s applicable MLS if any and as amended from time to time. MLS GRID may, at its discretion, require use of other disclaimers as necessary to protect Member Participant, and/or their MLS from liability.
Based on information submitted to the MLS GRID. All data is obtained from various sources and may not have been verified by broker or MLS GRID. Supplied Open House Information is subject to change without notice. All information should be independently reviewed and verified for accuracy. Properties may or may not be listed by the office/agent presenting the information.
Privacy Policy / DMCA Notice / ADA Accessibility


This site is hosted, designed and copyright
© 1994 - 2026 by
Delta Media Group, Inc. -- Patent Pending --
5204 8th Street | MLS# TB8564523
This single family home located at 5204 8th Street, Zephyrhills, FL 33542 is currently listed for sale with an asking price of $214,900. This property was built in 1925 and has 2 bedrooms and 2 full baths with 775 sq. ft. 8th Street is located in the CITY OF ZEPHYRHILLS subdivision. Search CITY OF ZEPHYRHILLS real estate on www.nicolemarksrealtor.com today.