NicoleMarks, P.A.

BEDS2
BATHS2 full 1 partial
SQUARE FEET1,236
MLS#B26085697
STATUSActive
PROPERTY TYPEResidential - Townhouse
SUBDIVISIONVILLAGE OF SANDALWOOD LAKES SOUTH
Property Description
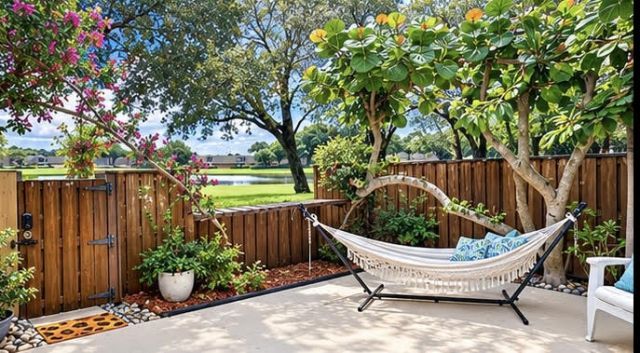
EXCEPTIONAL WATERFRONT COURTYARD SETTING! Corner lot offers rare combination of privacy, waterfront beauty that truly sets this property apart. This 2-bed, 2.5-bath townhouse (1,236 sq. ft.) features open living spaces, bright kitchen, and private laundry opening to an expansive courtyard and full picturesque views overlooking water and mature shade trees. Complete peace of mind with a walls-out HOA Master homeowners policy covers exterior maintenance, exterior walls, roof maintenance and replacement. New roof coming soon with NO special assessment. 13 Minutes to Downtown West Palm Beach's Dining, Clematis Street, Intracoastal, Shopping, Palm Beaches, PBI Airport & Major Transit. A MUST SEE! Some kitchen photos have been virtually renovated to illustrate potential cosmetic improvements.
Property Features
Property Type: Residential - Townhouse
Cooling: Central Air, Ceiling Fan(s), Electric
Fenced: Yes
Heating: Central, Electric
Home Style: Traditional
Lot Size: 0.03 Acres
Roof Type: Flat, Mansard, Tar/Gravel
Stories: 2.0
Taxes: $1,933
Year Built: 1985
Amenities
Central Vacuum
Kitchen Island
Walk-In Closet(s)
Bedroom Layout - Split
Closet Cabinetry
Custom Mirrors
Storage
Courtyard
Garden
Lighting
Storage
Balcony
Feature Descriptions
Appliances: Electric Water Heater, Water Heater Owned, Dryer, Disposal, Dishwasher, Electric Range, Ice Maker, Microwave, Oven, Refrigerator, Water Heater, Washer, Range
Association: Village of Sandalwood Lakes South HOA, Inc.
Association Amenities: Basketball Court, Cabana, Clubhouse, Dog Park, Fitness Center, Jogging Path, Playground, Parking, Pool, Tennis Court(s), Trail(s), Community Room, Pickleball Court(s), Sidewalks, Soccer Field, Street Lights, Security, Maintenance, Recreation Facilities
Association Fee Includes: Insurance, Maintenance Grounds, Maintenance Structure, Security, Sewer, Trash, Water, Common Areas, Legal/Ac
Balcony: Balcony - Open
Days on Site: 28
Exterior: Stucco, CBS
Fencing: Back Yard, Fenced, Full, Privacy, Wood
Flooring: Laminate, Wood
Furnished: Unfurnished
Guest House Y/N: No
HOA Fee: $500/ Monthly
Laundry: In Bathroom, Laundry Closet, Electric Dryer Hookup, Inside, Main Level, In Unit, Washer Hookup
Lot: Corner Lot, Many Trees, Sidewalks, Landscaped
Lot: Corner Lot, Many Trees, Sidewalks, Landscaped
Parcel#: 74434307040001091
Parking: Asphalt, Assigned, Guest
Parking Notes: Asphalt, Assigned, Guest
Patio/Porch: Patio - Open, Patio
Pets Allowed: Yes, Number Limit, Size Limit
Restrictions: Buyer Approval Required, Parking - No Boat, Parking - No Commercial Vehicles, Parking - No Motorcycle, P
Security: yes
Security: Closed Circuit Camera(s), Smoke Detector(s), Security Lights, Security System Owned, Motion Detector(s)
Sewer: Public Sewer
Special View Info: Garden, Water, Canal, Lake, Pond
Sprinkler: Auto Sprinkler
SQFT Living: 1236
Structure Type: Townhouse
Total Rooms: 5
Utilities: Cable Connected, Electricity Connected, Phone Connected, Sewer Connected, Underground Utilities, Water Av
Utilities: Cable Connected, Electricity Connected, Phone Connected, Sewer Connected, Underground Utilities, Water Av
Water: Public
Windows: Blinds, Tinted Windows, Sliding
Room Sizes
Living Room: 13 X 20 Level First
Kitchen: 10 X 8 Level First
Primary Bedroom: 13 X 14 Level Second
Bedroom 2: 12 X 11
Local Schools
High School: Palm Beach Lakes
Middle School: Bear Lakes
Elementary School: Seminole Trails
Listed By / Shown By
Listed By
Agency Name: Premier Brokers International
Agency Phone: 561-855-6179
Shown By
Agent Name: Nicole Marks, P.A.
Agent Phone: (561) 445-8743
Agency Title: Realty 100

Estimate Your Payment
Estimated Payment
$ 875.73 per month $631.84 Principal & Interest $161.08 Property Tax $82.80 Homeowner's InsuranceChange Payment Information


Privacy Policy / DMCA Notice / ADA Accessibility


This site is hosted, designed and copyright
© 1994 - 2026 by
Delta Media Group, Inc. -- Patent Pending --
5133 51st Way | MLS# B26085697
This townhouse located at 5133 51st Way, West Palm Beach, FL 33409 is currently listed for sale with an asking price of $283,900. This property was built in 1985 and has 2 bedrooms and 2 full and 1 partial baths with 1236 sq. ft. 51st Way is located in the VILLAGE OF SANDALWOOD LAKES SOUTH subdivision. Search VILLAGE OF SANDALWOOD LAKES SOUTH real estate on www.nicolemarksrealtor.com today.