NicoleMarks, P.A.

BEDS3
BATHS2 full
SQUARE FEET2,209
MLS#TB8537093
STATUSActive
PROPERTY TYPEResidential - Single Family
SUBDIVISIONGLENN LAKES
Property Description
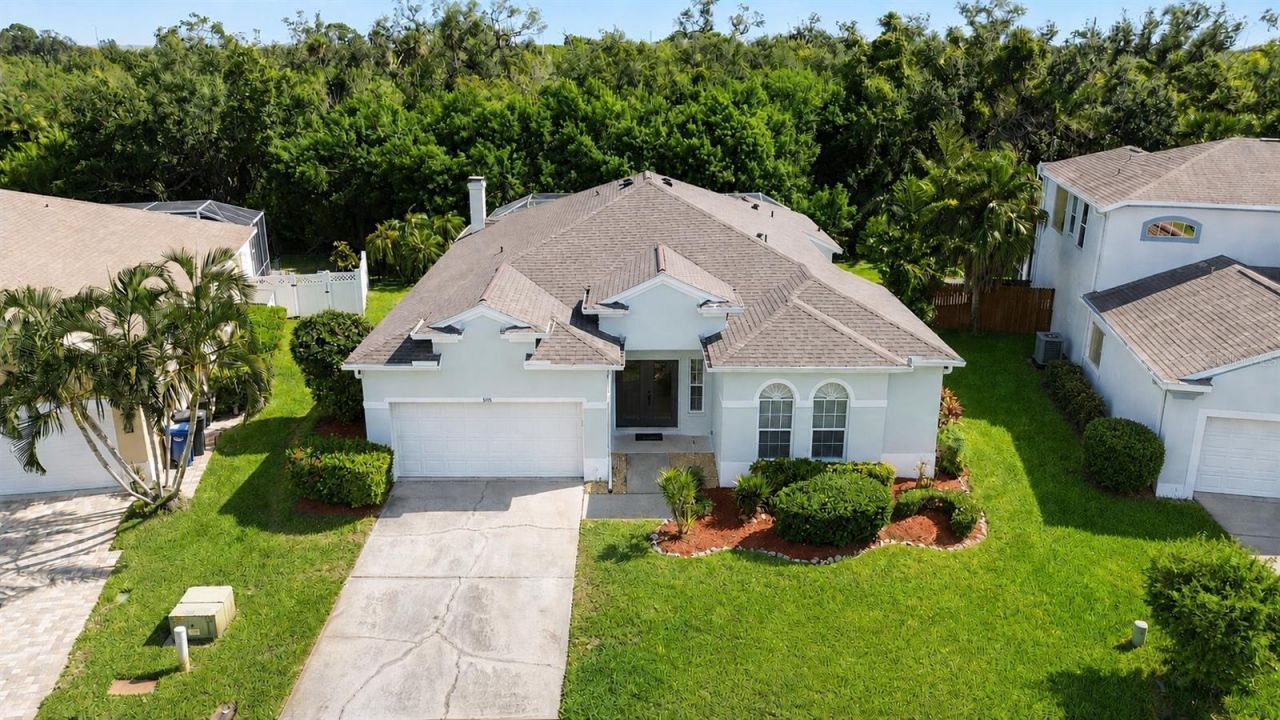
Welcome home to 5115 51st Lane W, a completely transformed retreat tucked into the beautiful Glenn Lakes community, where every detail has been thoughtfully reimagined so all you have to do is move in and start living.This 3-bedroom, 2-bath home with a dedicated office has undergone a top-to-bottom renovation, and it shows the moment you walk through the door. The brand-new kitchen anchors the open-concept living space with sleek quartz countertops, all-new two tone cabinetry, and a layout built for both everyday living and effortless entertaining. Throughout the home, new luxury flooring flows seamlessly from room to room, while both bathrooms have been fully updated with fresh, modern finishes. The open floor plan with soaring ceilings and abundant natural light connects effortlessly to the pool area through sliding glass doors, while a cozy wood-burning fireplace adds warmth and character to the main living space.Beyond the cosmetics, this home has been renovated where it truly counts: a new roof and new AC system mean genuine peace of mind for years to come, with no guesswork and no surprises, just a home that's ready for its next chapter.Step outside and the good times keep going. The screened, saltwater pool with waterfall and spacious outdoor living area is the perfect backdrop for Florida evenings, framed by a peaceful, private backyard that backs up to a lush natural greenbelt.With a spacious 2.5-car garage, a flexible office for remote work or hobbies, and a prime Glenn Lakes location, this home offers the rare combination of a brand-new feel with established neighborhood charm.Homes this thoroughly renovated in Glenn Lakes don't come around often. Schedule your private showing today and see it for yourself.
Property Features
Property Type: Residential - Single Family
Cooling: Central Air
Garage: 2 car attached
Heating: Central, Electric
Home Style: Florida
Lot Size: 0.18 Acres
Roof Type: Shingle
Stories: 1.0
Taxes: $3,232
Year Built: 1997
Amenities
Cathedral Ceiling(s)
Ceiling Fans(s)
Eat-in Kitchen
High Ceilings
Open Floorplan
Solid Surface Counters
Solid Wood Cabinets
Split Bedroom
Stone Counters
Thermostat
Walk-In Closet(s)
Window Treatments
Other
Private Mailbox
Rain Gutters
Sidewalk
Feature Descriptions
Appliances: Bar Fridge, Built-In Oven, Dishwasher, Electric Water Heater, Microwave, Other, Range, Refrigerator
Community Features: Street Lights
Days on Site: 9
Directions: From I-75, take Exit 220 for SR 64 / Manatee Ave W heading toward Bradenton.Turn West onto SR 64 W / Manatee Ave W.Drive about 7 miles, then turn Left (South) onto 51st St W.Continue south on 51st St W for approximately 2 miles.Turn Right onto 52nd Ave W.
Exterior: Block
Fireplace: Family Room, Wood Burning
Fireplace Y/N: Yes
Flood Zone Code: X
Flooring: Luxury Vinyl, Tile
Foundation: Block
HOA Fee: 270/ Quarterly
HOA Y/N: Yes
Home Warranty Y/N: No
Listing Terms: Cash, Conventional, FHA, VA Loan
Lot: Conservation Area
Lot Dimensions: 0.18
Ownership: Fee Simple
Pets Allowed: Yes
Pool: In Ground, Lighting, Salt Water, Screen Enclosure
Property Attached Y/N: No
Property Sub-Type: Single Family Residence
Sewer: Public Sewer
Showing Instructions: Coming Soon - Allowing Showings, Supra Lock Box, ShowingTime
Special Sale Provisions: None
Swimming Pool: Yes
Utilities: BB/HS Internet Available, Cable Available, Electricity Connected, Public, Sewer Connected, Underground Utilities, Water Connected
Vegetation: Mature Landscaping
Water: None
Water Access Y/N: No
Windows: Blinds
Zoning: PDR
Local Schools
High School: Bayshore High
Middle School: W.D. Sugg Middle
Elementary School: Sea Breeze Elementary
Listed By / Shown By
Listed By
Agency Name: DALTON WADE INC
Agency Contact: 888-668-8283
Shown By
Agent Name: Nicole Marks, P.A.
Agent Phone: (561) 445-8743
Agency Title: Realty 100

Estimate Your Payment
Estimated Payment
$ 1,943.29 per month $1,480.00 Principal & Interest $269.33 Property Tax $193.96 Homeowner's InsuranceChange Payment Information



Member Participants (and their affiliated licensees, if applicable) shall indicate on their websites that IDX information is provided exclusively for consumers’ personal non-commercial use, that it may not be used for any purpose other than to identify prospective properties consumers may be interested in purchasing, that the data is deemed reliable but is not guaranteed by MLS GRID, and that the use of the MLS GRID Data may be subject to an end user license agreement prescribed by the Member Participant’s applicable MLS if any and as amended from time to time. MLS GRID may, at its discretion, require use of other disclaimers as necessary to protect Member Participant, and/or their MLS from liability.
Based on information submitted to the MLS GRID. All data is obtained from various sources and may not have been verified by broker or MLS GRID. Supplied Open House Information is subject to change without notice. All information should be independently reviewed and verified for accuracy. Properties may or may not be listed by the office/agent presenting the information.
Privacy Policy / DMCA Notice / ADA Accessibility


This site is hosted, designed and copyright
© 1994 - 2026 by
Delta Media Group, Inc. -- Patent Pending --
5115 51st Lane W | MLS# TB8537093
This single family home located at 5115 51st Lane W, Bradenton, FL 34210 is currently listed for sale with an asking price of $665,000. This property was built in 1997 and has 3 bedrooms and 2 full baths with 2209 sq. ft. 51st Lane W is located in the GLENN LAKES subdivision. Search GLENN LAKES real estate on www.nicolemarksrealtor.com today.