NicoleMarks, P.A.

BEDS3
BATHS2 full
SQUARE FEET2,255
MLS#B26094588
STATUSActive
PROPERTY TYPEResidential - Single Family
SUBDIVISIONVERANDA PRESERVE WEST PHASE 3
Property Description
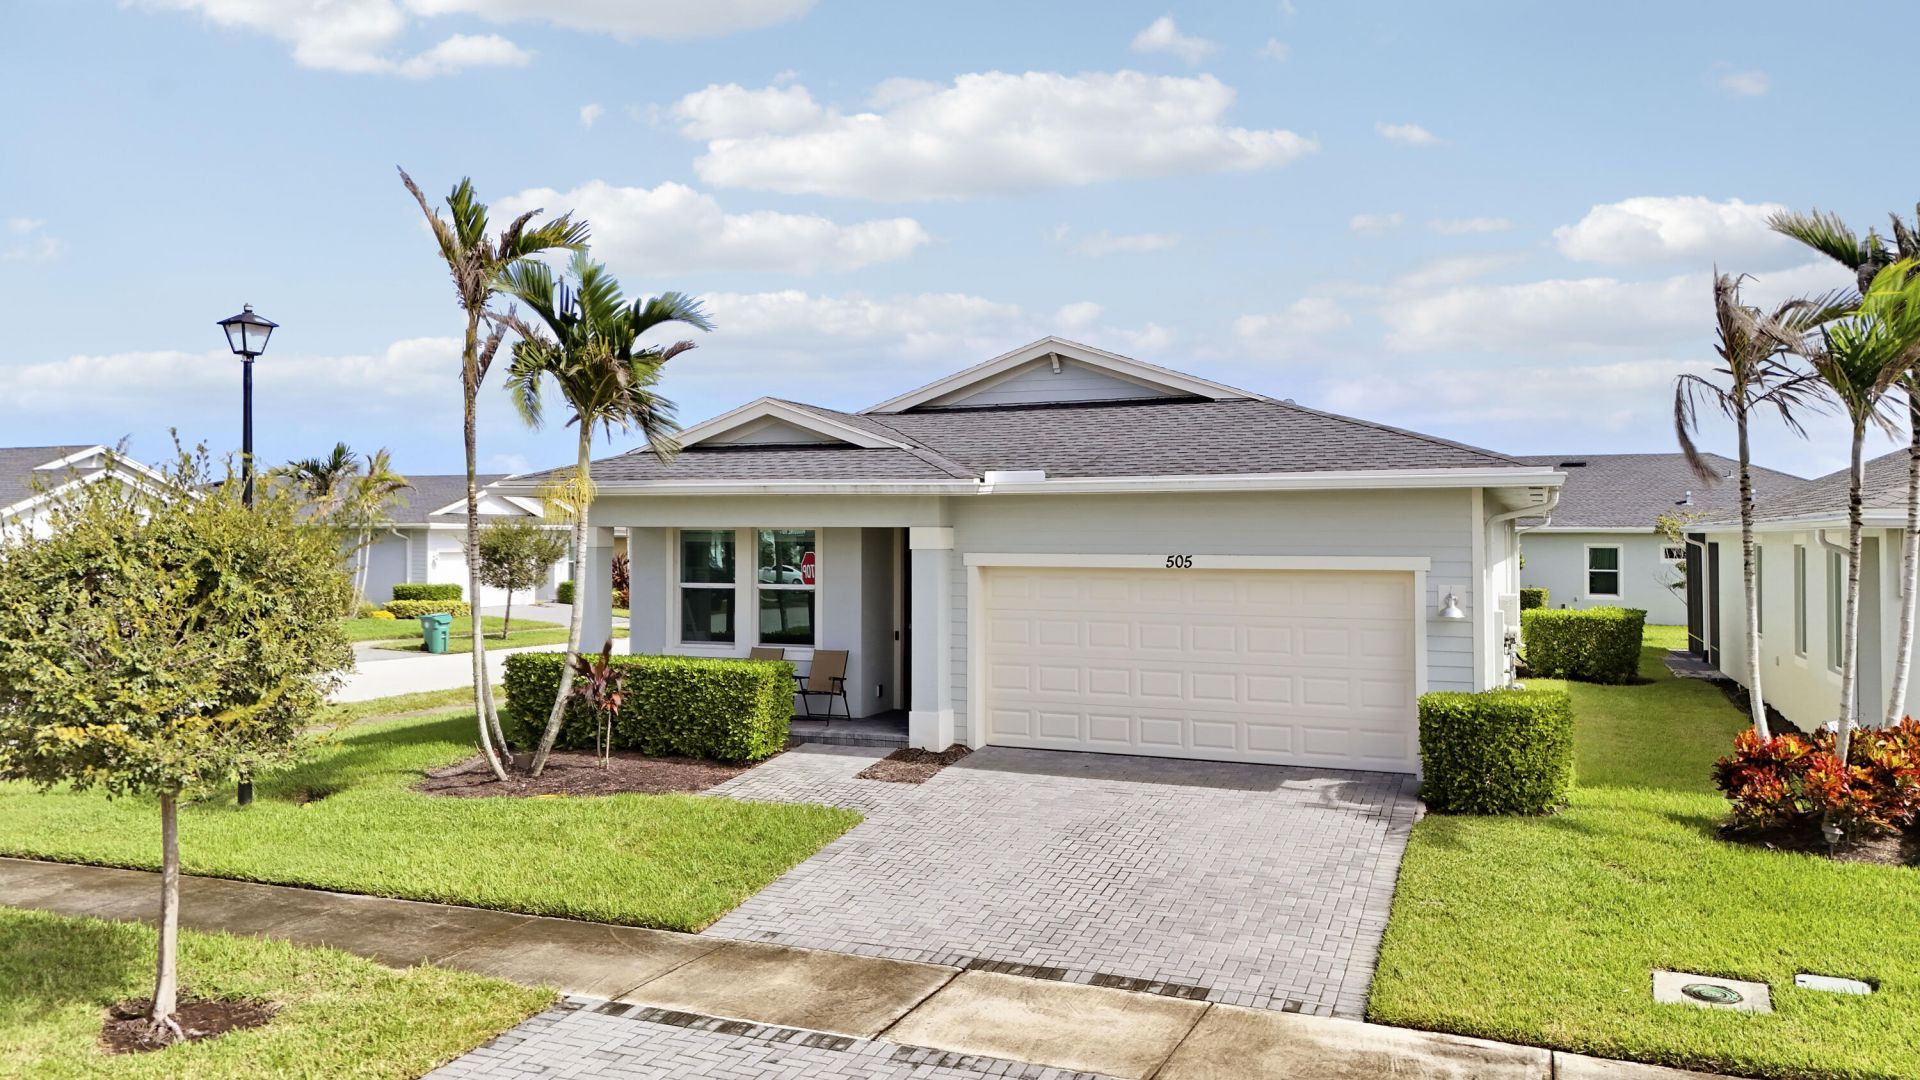
Resort-style 55+ living in a 3-bedroom, 2-bath Lennar Jacaranda model on a desirable corner lot in Veranda Preserve, a gated Port St. Lucie community. The home offers 1,611 sq ft of living space (2,255 total), with an open kitchen, dining and living area, stainless appliances and upgraded flooring. Impact windows and doors, a gas tankless water heater, a screened lanai and a 2-car garage add comfort and peace of mind. It's move-in ready, and the furnishings are available for a turnkey deal. The clubhouse offers a pool, fitness center, tennis, pickleball, a theater, a café and a business center, so you get the club lifestyle without country club dues.
Property Features
Property Type: Residential - Single Family
Cooling: Central Air, Electric
Garage: 2 car attached
Heating: Central, Electric
Home Style: Ranch, Key West
Lot Size: 0.17 Acres
Roof Type: Shingle
Stories: 1.0
Taxes: $9,942
Year Built: 2021
Amenities
Kitchen Island
Pantry
Walk-In Closet(s)
Bedroom Layout - Split
Barbecue
Feature Descriptions
Appliances: Tankless Water Heater, Dryer, Disposal, Dishwasher, Electric Range, Microwave, Oven, Refrigerator, Water Heater, Washer, Freezer
Association: First Service Residential
Association Amenities: Game Room, Jogging Path, Management, Picnic Area, Pool, Spa/Hot Tub, Tennis Court(s), Trail(s), Manager On Site, Bocce Ball, Community Room, Heated Pool, Kitchen Facilities, Maintained Community, Pickleball Court(s), Gated, Security, Recreation Facilities
Association Fee Includes: Maintenance Grounds, Security, Trash, Common Areas, Recreation Facility
Days on Site: 6
Exterior: Stucco, Concrete Block - With Stucco
Flooring: Tile
Furnished: Negotiable
Guest House Y/N: No
HOA Fee: $777/ Quarterly
Hot Tub: Yes
Laundry: Laundry Room, In Unit
Lot: Corner Lot
Lot: Corner Lot
Parcel#: 443450200250007
Parking: Driveway, Garage Door Opener, Garage, Attached Garage, Attached
Parking Notes: Driveway, Garage Door Opener, Garage, Attached Garage
Patio/Porch: Porch - Screened, Porch
Pets Allowed: Yes, No Restrictions
Restrictions: Buyer Approval Required, Parking - No Boat, Parking - No RV
Security: Gated - No Guard
Sewer: Public Sewer
Special View Info: Garden
SQFT Living: 1610
Structure Type: House
Total Rooms: 6
Utilities: Cable Available, Electricity Connected, Natural Gas Available, Sewer Connected, Water Connected
Utilities: Cable Available, Electricity Connected, Natural Gas Available, Sewer Connected, Water Connected
Water: Public
Windows: Storm Window(s)
Room Sizes
Kitchen: 13.8 X 10 Level First
Living Room: 13.4 X 16.6 Level First
Primary Bedroom: 14 X 14 Level First
Dining Room: 10.7 X 16.6 Level First
Bedroom 2: 11 X 13 Level First
Bedroom 3: 11 X 9.8 Level First
Local Schools
High School: Port St. Lucie
Middle School: Northport K-8
Elementary School: Morningside (St. Lucie)
Listed By / Shown By
Listed By
Agency Name: Quantum Realty Advisors
Agency Phone: 561-584-8555
Shown By
Agent Name: Nicole Marks, P.A.
Agent Phone: (561) 445-8743
Agency Title: Realty 100

Estimate Your Payment
Estimated Payment
$ 1,772.21 per month $834.36 Principal & Interest $828.50 Property Tax $109.35 Homeowner's InsuranceChange Payment Information


Privacy Policy / DMCA Notice / ADA Accessibility


This site is hosted, designed and copyright
© 1994 - 2026 by
Delta Media Group, Inc. -- Patent Pending --
505 SE Plumeria Drive | MLS# B26094588
This single family home located at 505 SE Plumeria Drive, Port Saint Lucie, FL 34984 is currently listed for sale with an asking price of $374,900. This property was built in 2021 and has 3 bedrooms and 2 full baths with 2255 sq. ft. SE Plumeria Drive is located in the VERANDA PRESERVE WEST PHASE 3 subdivision. Search VERANDA PRESERVE WEST PHASE 3 real estate on www.nicolemarksrealtor.com today.