NicoleMarks, P.A.

BEDS3
BATHS2 full
SQUARE FEET1,928
MLS#B26072720
STATUSActive
PROPERTY TYPEResidential - Single Family
SUBDIVISIONINDIAN RIVER ESTATES UNIT 7
Property Description
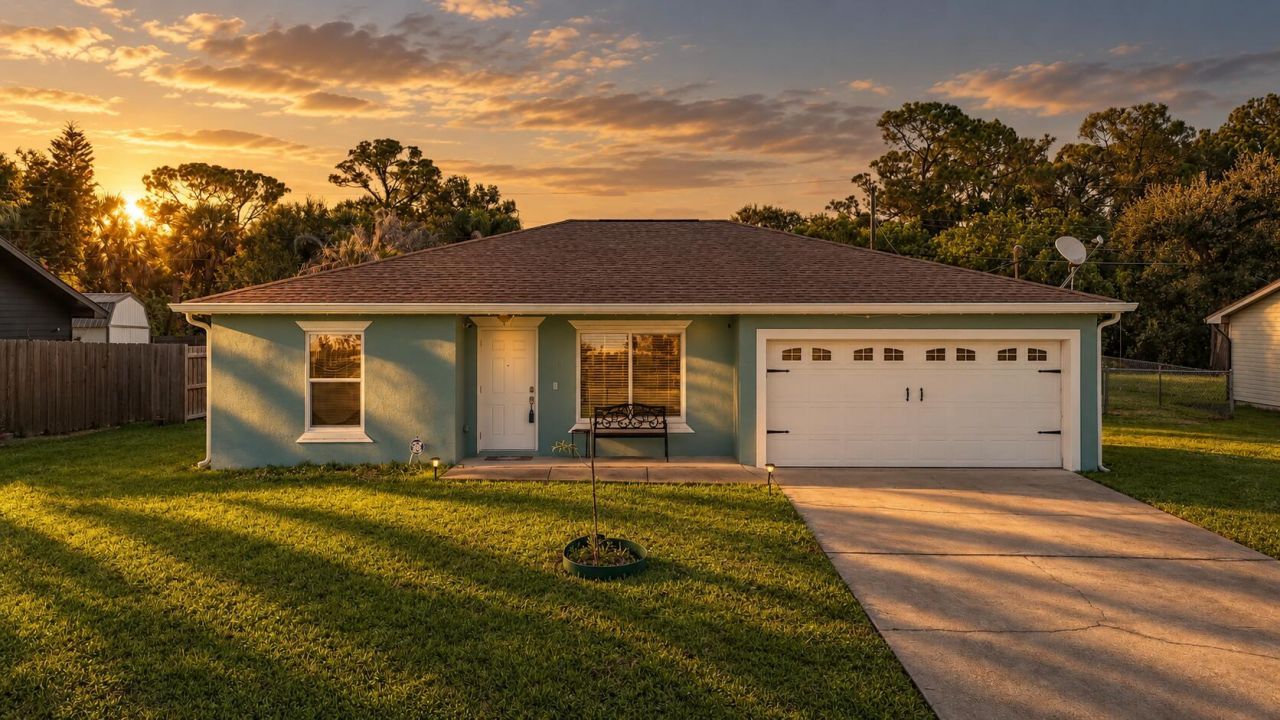
If you are trying to find a home that keeps the monthly costs reasonable without sacrificing the features that matter, 5010 Hickory Drive deserves a closer look. Located in Indian River Estates, this concrete block home offers a desired location, large fenced backyard, county only property taxes, no HOA, and a BRAND NEW ROOF to be installed at closing. Inside, the split floor-plan provides added privacy and a functional layout for everyday living. The home also includes a 2 car garage and durable concrete block construction, two features buyers continue to value for long term ownership. Conveniently located near shopping, dining, major roadways, and the beaches of the Treasure Coast, this home offers a strong combination of affordability, durability, and location.
Property Features
Property Type: Residential - Single Family
Cooling: Central Air
Garage: 2 car attached
Heating: Central
Lot Size: 0.23 Acres
Roof Type: Shingle
Stories: 1.0
Taxes: $4,170
Year Built: 2006
Amenities
Vaulted Ceiling(s)
Bedroom Layout - Split
Feature Descriptions
Appliances: Electric Water Heater, Dishwasher, Electric Range, Microwave, Refrigerator, Water Heater
Exterior: Concrete Block - With Stucco
Flooring: Laminate, Tile
Parcel#: 340260802080007
Parking: Garage, Attached Garage
Parking Notes: Garage, Attached Garage
Pets Allowed: Yes, No Restrictions
Restrictions: No Restrictions
Sewer: Septic Tank
SQFT Living: 1271
Structure Type: House
Total Rooms: 3
Utilities: Electricity Connected, Water Connected
Utilities: Electricity Connected, Water Connected
Water: Public
Listed By / Shown By
Listed By
Agency Name: One Sotheby's Intl. Realty
Agency Phone: 772-337-8250
Shown By
Agent Name: Nicole Marks, P.A.
Agent Phone: (561) 445-8743
Agency Title: Realty 100

Estimate Your Payment
Estimated Payment
$ 1,228.53 per month $778.95 Principal & Interest $347.50 Property Tax $102.08 Homeowner's InsuranceChange Payment Information


Privacy Policy / DMCA Notice / ADA Accessibility


This site is hosted, designed and copyright
© 1994 - 2026 by
Delta Media Group, Inc. -- Patent Pending --
5010 Hickory Drive | MLS# B26072720
This single family home located at 5010 Hickory Drive, Fort Pierce, FL 34982 is currently listed for sale with an asking price of $350,000. This property was built in 2006 and has 3 bedrooms and 2 full baths with 1928 sq. ft. Hickory Drive is located in the INDIAN RIVER ESTATES UNIT 7 subdivision. Search INDIAN RIVER ESTATES UNIT 7 real estate on www.nicolemarksrealtor.com today.