NicoleMarks, P.A.

BEDS5
BATHS3 full 1 partial
SQUARE FEET3,990
MLS#B26071383
STATUSActive
PROPERTY TYPEResidential - Single Family
SUBDIVISIONWYNDHAM LAKES WEST
Property Description
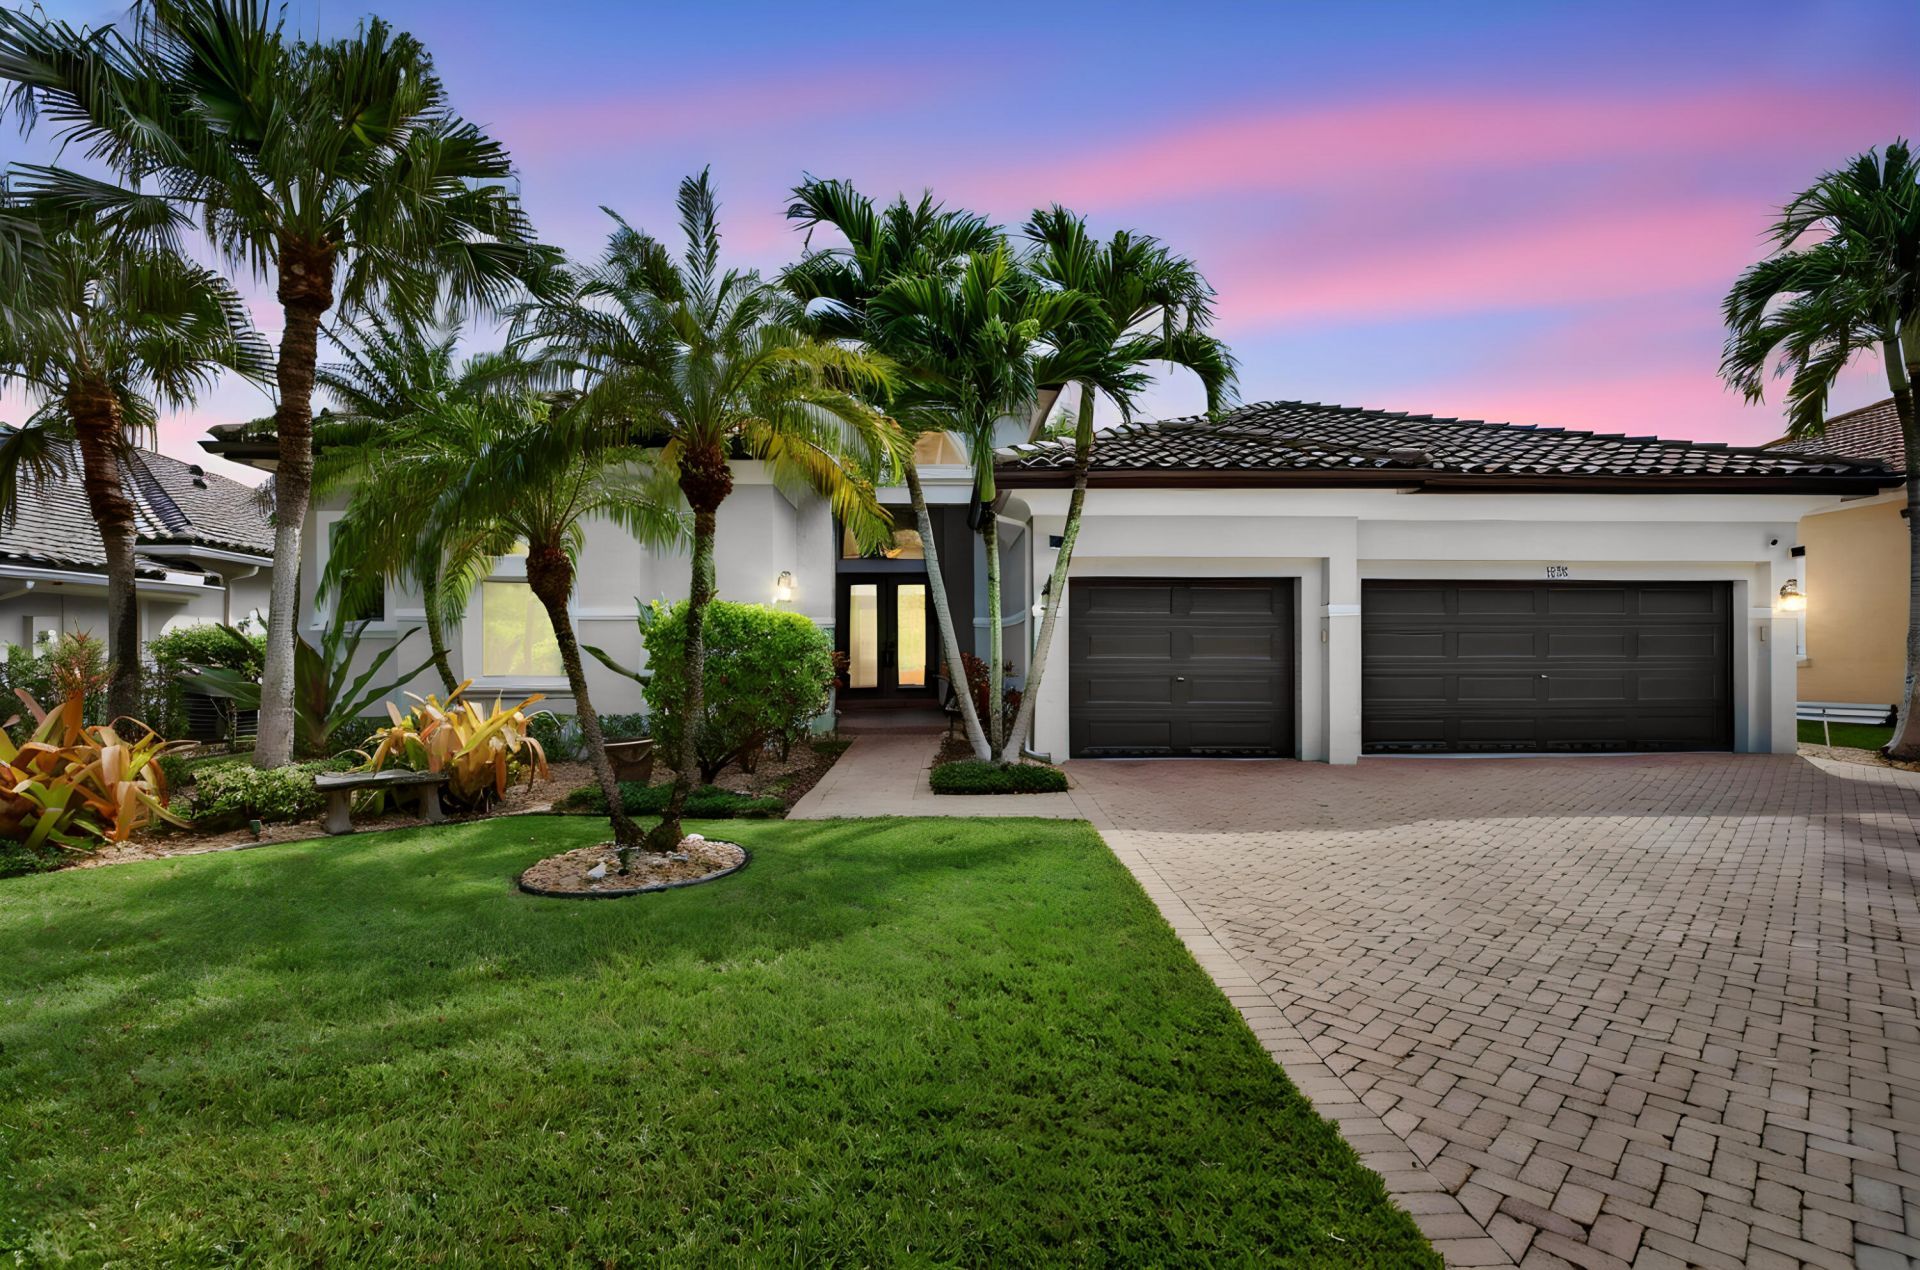
Wyndham Lakes luxury estate in the exclusive gated community of Bay Pointe. This one-of-a-kind updated waterfront home offers tranquil water views, triple split floor plan w/ 5 beds, 3.5 baths, over 2900 sq.ft. under A/C, pool & spa, 3-car garage, impact glass, newer roof (2021) & custom closets throughout. Volume ceilings & designer touches w/ ledger stone walls and wet bar, set the tone for elegant FL living. Enjoy resort-style outdoor space w/ a summer kitchen, retractable awning, private fenced yard and stunning lake views. True gourmet eat-in kitchen features double ovens, oversized quartz island for entertaining and custom kitchen cabinetry for ideal storage space. Primary suite features custom closets, his/her separate bathrooms, bidet, shower & soaking tub. Low HOA only $145.
Property Features
Property Type: Residential - Single Family
Cooling: Central Air, Ceiling Fan(s), Electric
Fenced: Yes
Garage: 3 car attached
Heating: Central, Electric
Home Style: Contemporary, Mediterranean
Lot Size: 0.22 Acres
Roof Type: Barrel, Tile
Stories: 1.0
Taxes: $8,982
Year Built: 1999
Amenities
Bar
Built-in Features
Entrance Foyer
High Ceilings
Kitchen Island
Other
Pantry
Wet Bar
Walk-In Closet(s)
Bedroom Layout - Three Way Split
Closet Cabinetry
Roman Tub
Awning(s)
Built-in Barbecue
Barbecue
Garden
Custom Lighting
Summer Kitchen
Feature Descriptions
Appliances: Electric Water Heater, Cooktop, Dryer, Disposal, Dishwasher, Microwave, Oven, Refrigerator, Water Heater, Washer, Electric Cooktop
Association: Benchmark Property Management
Association Amenities: Maintained Community, Gated
Association Fee Includes: Security, Common Areas
Days on Site: 2
Exterior: Block, CBS
Fencing: Back Yard, Gate, Wrought Iron
Flooring: Carpet, Laminate, Tile, Vinyl
Furnished: Unfurnished
HOA Fee: $145/ Monthly
Laundry: Laundry Room
Lot: Landscaped
Lot: Landscaped
Other Equipment: Other
Parcel#: 484107072370
Parking: Driveway, Garage, Attached Garage
Parking Notes: Driveway, Garage, Attached Garage
Patio/Porch: Patio - Open, Patio
Pets Allowed: Yes, No Restrictions
Pool: Fenced, In Ground, Pool/Spa Combo, Private
Restrictions: Other Restrictions
Security: yes
Security: Security Lights, Security System, Entry - Phone/Intercom, Gated - No Guard, Security Gate
Sewer: Public Sewer
Spa: In Ground
Spa: Yes
Special View Info: Pool, Water, Lake
Sprinkler: Other Sprinkler
SQFT Living: 2938
Structure Type: House
Swimming Pool: Yes
Total Rooms: 3
Utilities: Cable Available, Electricity Available, Phone Connected, Sewer Connected, Underground Utilities, Water Co
Utilities: Cable Available, Electricity Available, Phone Connected, Sewer Connected, Underground Utilities, Water Co
Water: Public
Waterfront Features: None, Lake Front
Windows: Blinds, Drapes, Storm Window(s), Rods
Local Schools
High School: Marjory Stoneman Douglas
Middle School: Coral Springs
Elementary School: Eagle Ridge
Listed By / Shown By
Listed By
Agency Name: Coldwell Banker Realty
Agency Phone: 954-753-2200
Shown By
Agent Name: Nicole Marks, P.A.
Agent Phone: (561) 445-8743
Agency Title: Realty 100

Estimate Your Payment
Estimated Payment
$ 3,517.46 per month $2,448.12 Principal & Interest $748.50 Property Tax $320.83 Homeowner's InsuranceChange Payment Information


Privacy Policy / DMCA Notice / ADA Accessibility


This site is hosted, designed and copyright
© 1994 - 2026 by
Delta Media Group, Inc. -- Patent Pending --
4876 NW 123rd Terrace | MLS# B26071383
This single family home located at 4876 NW 123rd Terrace, Coral Springs, FL 33076 is currently listed for sale with an asking price of $1,100,000. This property was built in 1999 and has 5 bedrooms and 3 full and 1 partial baths with 3990 sq. ft. NW 123rd Terrace is located in the WYNDHAM LAKES WEST subdivision. Search WYNDHAM LAKES WEST real estate on www.nicolemarksrealtor.com today.