NicoleMarks, P.A.

BEDS5
BATHS5 full 1 partial
SQUARE FEET5,863
MLS#TB8544902
STATUSActive
PROPERTY TYPEResidential - Single Family
SUBDIVISIONDAVIS ISLANDS PB10 PG52 TO 57
Property Description
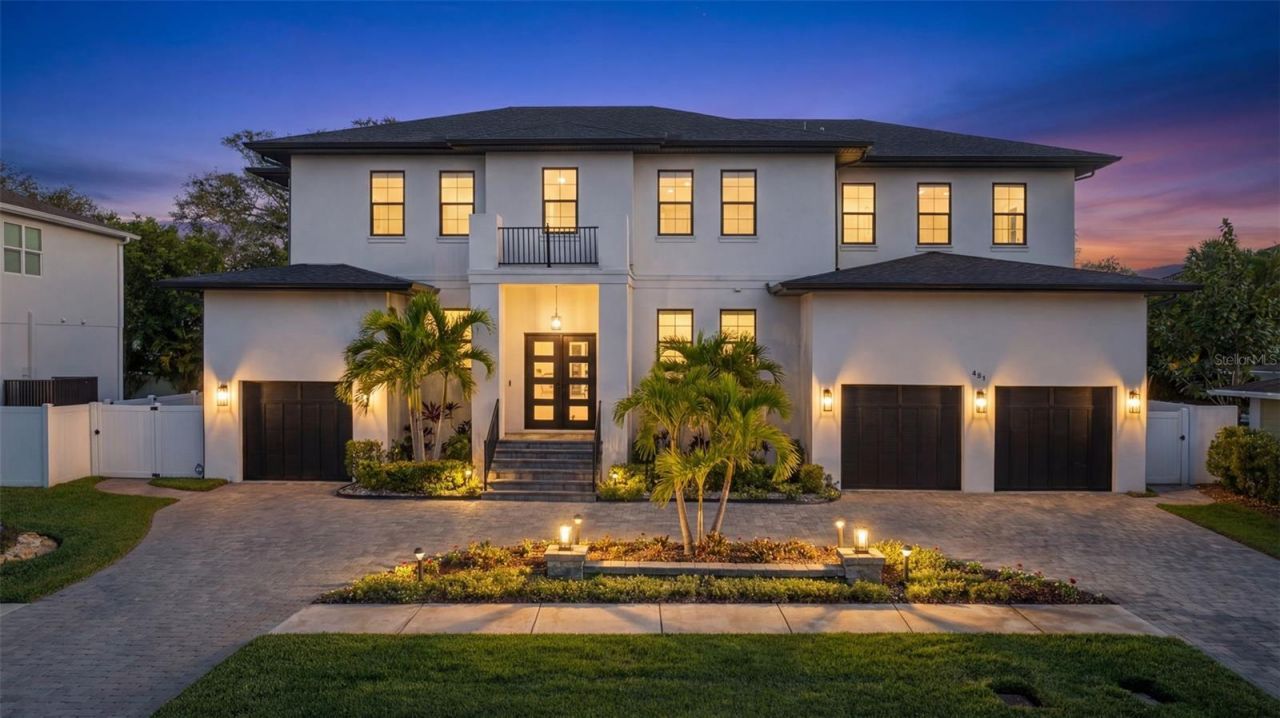
Virtually Staged. Welcome to 481 W Davis Boulevard, an exceptional luxury residence located on the highly coveted Davis Islands. Built in 2021, this thoughtfully designed home offers over 5,800 square feet of refined living space. It features five bedrooms, five-and-a-half bathrooms, a dedicated office, an upstairs bonus/flex room, laundry rooms on both levels, a split climate-controlled three-car garage, and a dedicated elevator shaft for future installation. Upon entry, you are greeted by a two-story foyer and grand staircase, setting the tone for the refined design throughout. The first floor features 11-foot ceilings and expansive open-concept living and dining areas. Massive 10-foot sliding glass doors in the living room, kitchen, and downstairs suite create a seamless indoor-outdoor flow and flood the home with natural light and fresh air. The gourmet kitchen is outfitted with Wolf and Sub-Zero appliances, a built-in coffee/espresso maker, custom cabinetry, and an oversized island topped with a single solid slab of quartz-perfect for entertaining and everyday living alike. The downstairs suite includes a private entrance and kitchenette, offering exceptional flexibility as an in-law suite, secondary primary, guest quarters, or club room with convenient backyard and future pool-bath access. Upstairs, the home features the primary retreat, three additional bedrooms, a laundry room, and a spacious flex/bonus room. The primary suite is accessed through a private hallway and offers two custom walk-in closets, tray ceilings, and a private balcony. The spa-inspired primary bathroom includes a dual-head walk-in shower, soaking tub, and double vanity. All additional upstairs bedrooms feature en-suite bathrooms and walk-in closets. The backyard offers a large covered lanai, outdoor kitchen with natural gas grill and beverage refrigerator, low-maintenance turf, and space for a custom pool. This home is already equipped with high-end upgrades, including a whole-home generator, impact-rated windows and doors, water softener and filtration system, rare climate-controlled split3-car garage, 2 EV charging station, Restoration Hardware light fixtures, custom California Closets, reflective privacy film and motorized shades throughout. Seller has provided professionally designed pool renderings, offering future owners the opportunity to add a custom pool if desired. Located in one of Tampa's most exclusive waterfront communities, Davis Islands offers a truly unmatched lifestyle with walkability to village shops and restaurants, the yacht club, marina, and Peter O'Knight Airport. Just minutes from Bayshore Boulevard, the Tampa Riverwalk, Tampa General Hospital, top-rated schools, and Tampa International Airport. Top rated school zone, Gorrie, Wilson, Plant. Notably, this home sustained no damage or water intrusion from recent storms. Seller's assumable NFIP flood insurance policy is approximately $1,000 annually.
Property Features
Property Type: Residential - Single Family
Cooling: Central Air
Garage: 3 car attached
Heating: Electric
Lot Size: 0.21 Acres
Roof Type: Shingle
Stories: 2.0
Taxes: $50,766
Year Built: 2021
Amenities
Ceiling Fans(s)
PrimaryBedroom Upstairs
Thermostat
Lighting
Outdoor Kitchen
Feature Descriptions
Appliances: Dishwasher, Disposal, Freezer, Microwave, Range, Range Hood, Refrigerator, Washer
Days on Site: 1
Directions: Heading south on W Davis Blvd, home will be on your left.
Exterior: Block, Stucco, Frame
Flood Zone Code: AE
Flooring: Hardwood
Foundation: Block, Stem Wall
Home Warranty Y/N: No
Listing Terms: Cash, Conventional
Lot Dimensions: 0.21
Other Equipment: Irrigation Equipment
Ownership: Fee Simple
Pets Allowed: Yes
Property Attached Y/N: No
Property Sub-Type: Single Family Residence
Sewer: Public Sewer
Showing Instructions: ShowingTime
Special Sale Provisions: None
Utilities: Public
Water: Public
Water Access Y/N: No
Zoning: RS-75
Room Sizes
Kitchen: 23x18
Living Room: 24x24
Bedroom 2: 21x24
Primary Bedroom: 23x17
Bedroom 3: 16x15
Bedroom 4: 22x12
Bedroom 5: 15x14
Local Schools
High School: Plant-HB
Middle School: Wilson-HB
Elementary School: Gorrie-HB
Listed By / Shown By
Listed By
Agency Name: COASTAL PROPERTIES GROUP INTER
Agency Contact: 813-756-1111
Shown By
Agent Name: Nicole Marks, P.A.
Agent Phone: (561) 445-8743
Agency Title: Realty 100

Estimate Your Payment
Estimated Payment
$ 11,527.96 per month $6,451.92 Principal & Interest $4,230.50 Property Tax $845.54 Homeowner's InsuranceChange Payment Information



Member Participants (and their affiliated licensees, if applicable) shall indicate on their websites that IDX information is provided exclusively for consumers’ personal non-commercial use, that it may not be used for any purpose other than to identify prospective properties consumers may be interested in purchasing, that the data is deemed reliable but is not guaranteed by MLS GRID, and that the use of the MLS GRID Data may be subject to an end user license agreement prescribed by the Member Participant’s applicable MLS if any and as amended from time to time. MLS GRID may, at its discretion, require use of other disclaimers as necessary to protect Member Participant, and/or their MLS from liability.
Based on information submitted to the MLS GRID. All data is obtained from various sources and may not have been verified by broker or MLS GRID. Supplied Open House Information is subject to change without notice. All information should be independently reviewed and verified for accuracy. Properties may or may not be listed by the office/agent presenting the information.
Privacy Policy / DMCA Notice / ADA Accessibility


This site is hosted, designed and copyright
© 1994 - 2026 by
Delta Media Group, Inc. -- Patent Pending --
481 W Davis Boulevard | MLS# TB8544902
This single family home located at 481 W Davis Boulevard, Tampa, FL 33606 is currently listed for sale with an asking price of $2,899,000. This property was built in 2021 and has 5 bedrooms and 5 full and 1 partial baths with 5863 sq. ft. W Davis Boulevard is located in the DAVIS ISLANDS PB10 PG52 TO 57 subdivision. Search DAVIS ISLANDS PB10 PG52 TO 57 real estate on www.nicolemarksrealtor.com today.