NicoleMarks, P.A.

BEDS5
BATHS5 full
SQUARE FEET3,081
MLS#O6438124
STATUSActive
PROPERTY TYPEResidential - Single Family
SUBDIVISIONSTOREY LAKE
Property Description
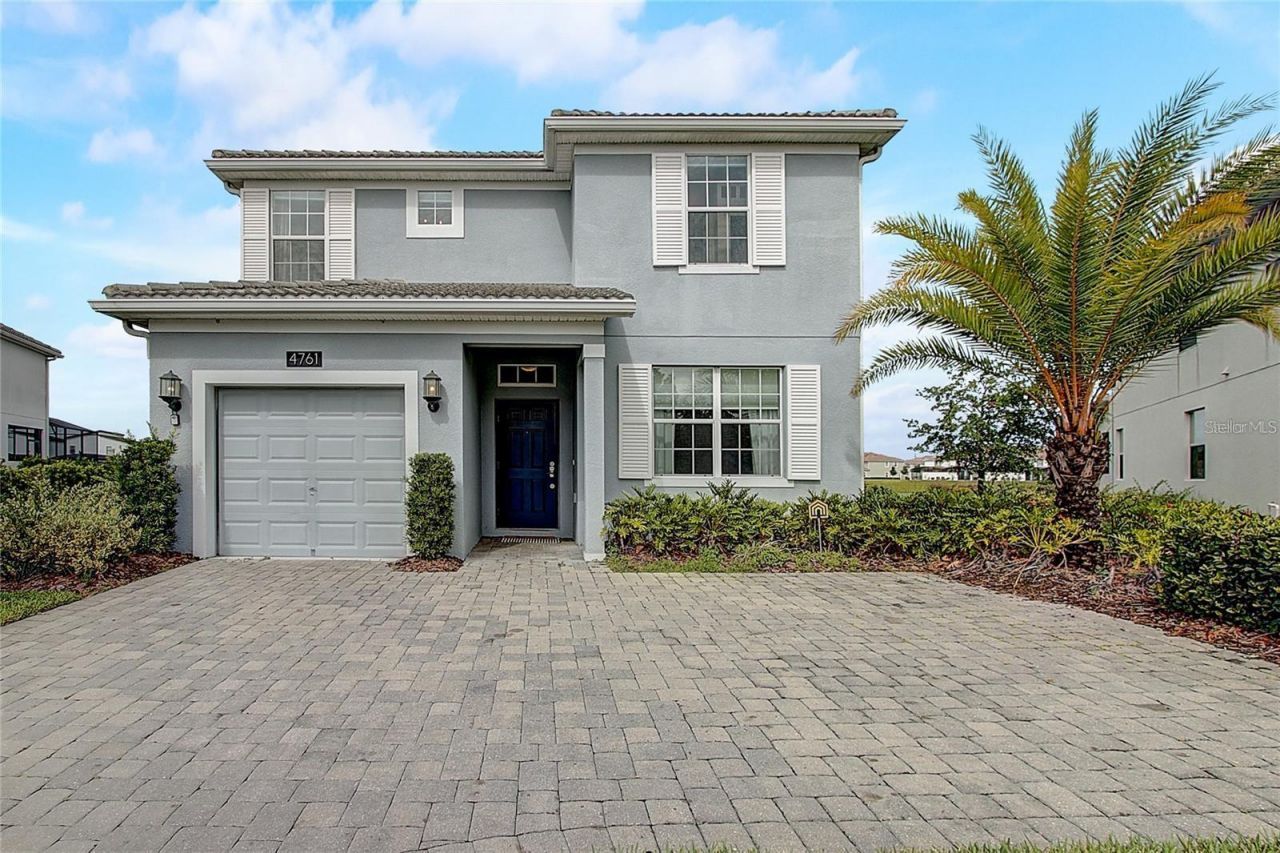
Amazing opportunity to own a water view Short-Term Rental Property in Storey Lake Resort! This turnkey home is fully stocked with high-end furniture, themed bedrooms, and custom features. Possibly the best lot in Storey Lake, this 2-story waterfront home has a private pool & spa, a quick walk to main club house community amenities, and a location that can't be beat! The 5 bedroom/5 bathroom floor plan features 2 bedrooms downstairs, an open-concept kitchen, interior laundry, and breathtaking vaulted ceilings to showcase the gorgeous natural lighting. Upstairs holds 3 bedrooms and an open loft with a custom glass balcony, overlooking the sparkling waterfront below. All bedrooms have private ensuite bathrooms, and the living room has soaring 2-story ceilings, and wood-grain tile floors to protect high-traffic areas. Outdoors, a covered lanai leads out to the pool & spa, all screen-enclosed for comfort, which faces west over the waterfront for dazzling views of the sunset and Disney fireworks. This community's resort-style amenities are less than a quarter-mile away, providing guests access to a pool & spa, splash pad, lazy river, water slides, onsite dining/bar, fitness center, volleyball & basketball courts, mini-golf, and kayak rentals. As if anyone needed more to do, world-famous theme parks & attractions await just minutes away! What an opportunity to own a piece of Central Florida's magic. Schedule a showing today!
Property Features
Property Type: Residential - Single Family
Cooling: Central Air
Garage: 1 car attached
Heating: Electric
Lot Size: 0.17 Acres
Roof Type: Tile
Stories: 2.0
Taxes: $11,509
Year Built: 2016
Amenities
Cathedral Ceiling(s)
Ceiling Fans(s)
Kitchen/Family Room Combo
Open Floorplan
Stone Counters
Window Treatments
Rain Gutters
Feature Descriptions
Additional Rooms: Great Room, Loft
Appliances: Dishwasher, Disposal, Dryer, Electric Water Heater, Microwave, Refrigerator, Washer
Community Features: Deed Restrictions, Fitness Center, Playground, Pool, Sidewalks
Days on Site: 2
Directions: Take I-4 westbound, take exit 68 to 535 S. Drive, turn left on Osceola Parkway E, then enter the resort on the right. Make your first left and go through the guard gate. Turn right into the storey lake community main gate, left onto Kings Castle, home wil
Exterior: Block, Stucco
Flood Zone Code: x
Flooring: Carpet, Tile
Foundation: Slab
HOA Fee: 460/ Monthly
HOA Y/N: Yes
Home Warranty Y/N: No
Listing Terms: Cash, Conventional, FHA, VA Loan
Lot: Sidewalk, Paved
Lot Dimensions: 0.17
Ownership: Fee Simple
Patio/Porch: Patio, Screened
Pets Allowed: Yes
Pets Restrictions: Please contact the HOA to verify the restrictions
Pool: Child Safety Fence, Heated, In Ground, Screen Enclosure
Property Attached Y/N: No
Property Sub-Type: Single Family Residence
Sewer: Public Sewer
Showing Instructions: Appointment Only, Call Listing Agent
Spa: Heated, In Ground
Special Sale Provisions: None
Swimming Pool: Yes
Utilities: Cable Available, Electricity Connected, Public
Vegetation: Mature Landscaping
Water: Public
Water Access Y/N: No
Water View: Pond
Zoning: RESIDENTIA
Room Sizes
Primary Bedroom: 16x12
Bathroom 2: 12x11
Bathroom 3: 13x12
Bathroom 4: 11x11
Bedroom 5: 14x11
Loft: 12x17
Kitchen: 17x12
Great Room: 29x16
Listed By / Shown By
Listed By
Agency Name: SUNSHINE GROUP USA, INC
Agency Contact: 321-394-5749
Shown By
Agent Name: Nicole Marks, P.A.
Agent Phone: (561) 445-8743
Agency Title: Realty 100

Estimate Your Payment
Estimated Payment
$ 2,582.70 per month $1,435.49 Principal & Interest $959.08 Property Tax $188.13 Homeowner's InsuranceChange Payment Information



Member Participants (and their affiliated licensees, if applicable) shall indicate on their websites that IDX information is provided exclusively for consumers’ personal non-commercial use, that it may not be used for any purpose other than to identify prospective properties consumers may be interested in purchasing, that the data is deemed reliable but is not guaranteed by MLS GRID, and that the use of the MLS GRID Data may be subject to an end user license agreement prescribed by the Member Participant’s applicable MLS if any and as amended from time to time. MLS GRID may, at its discretion, require use of other disclaimers as necessary to protect Member Participant, and/or their MLS from liability.
Based on information submitted to the MLS GRID. All data is obtained from various sources and may not have been verified by broker or MLS GRID. Supplied Open House Information is subject to change without notice. All information should be independently reviewed and verified for accuracy. Properties may or may not be listed by the office/agent presenting the information.
Privacy Policy / DMCA Notice / ADA Accessibility


This site is hosted, designed and copyright
© 1994 - 2026 by
Delta Media Group, Inc. -- Patent Pending --
4761 Kings Castle Circle | MLS# O6438124
This single family home located at 4761 Kings Castle Circle , Kissimmee, FL 34746 is currently listed for sale with an asking price of $645,000. This property was built in 2016 and has 5 bedrooms and 5 full baths with 3081 sq. ft. Kings Castle Circle is located in the STOREY LAKE subdivision. Search STOREY LAKE real estate on www.nicolemarksrealtor.com today.