NicoleMarks, P.A.

BEDS3
BATHS2 full
SQUARE FEET2,650
MLS#B26072841
STATUSActive
PROPERTY TYPEResidential - Townhouse
SUBDIVISIONWYCLIFFE TR C
Property Description
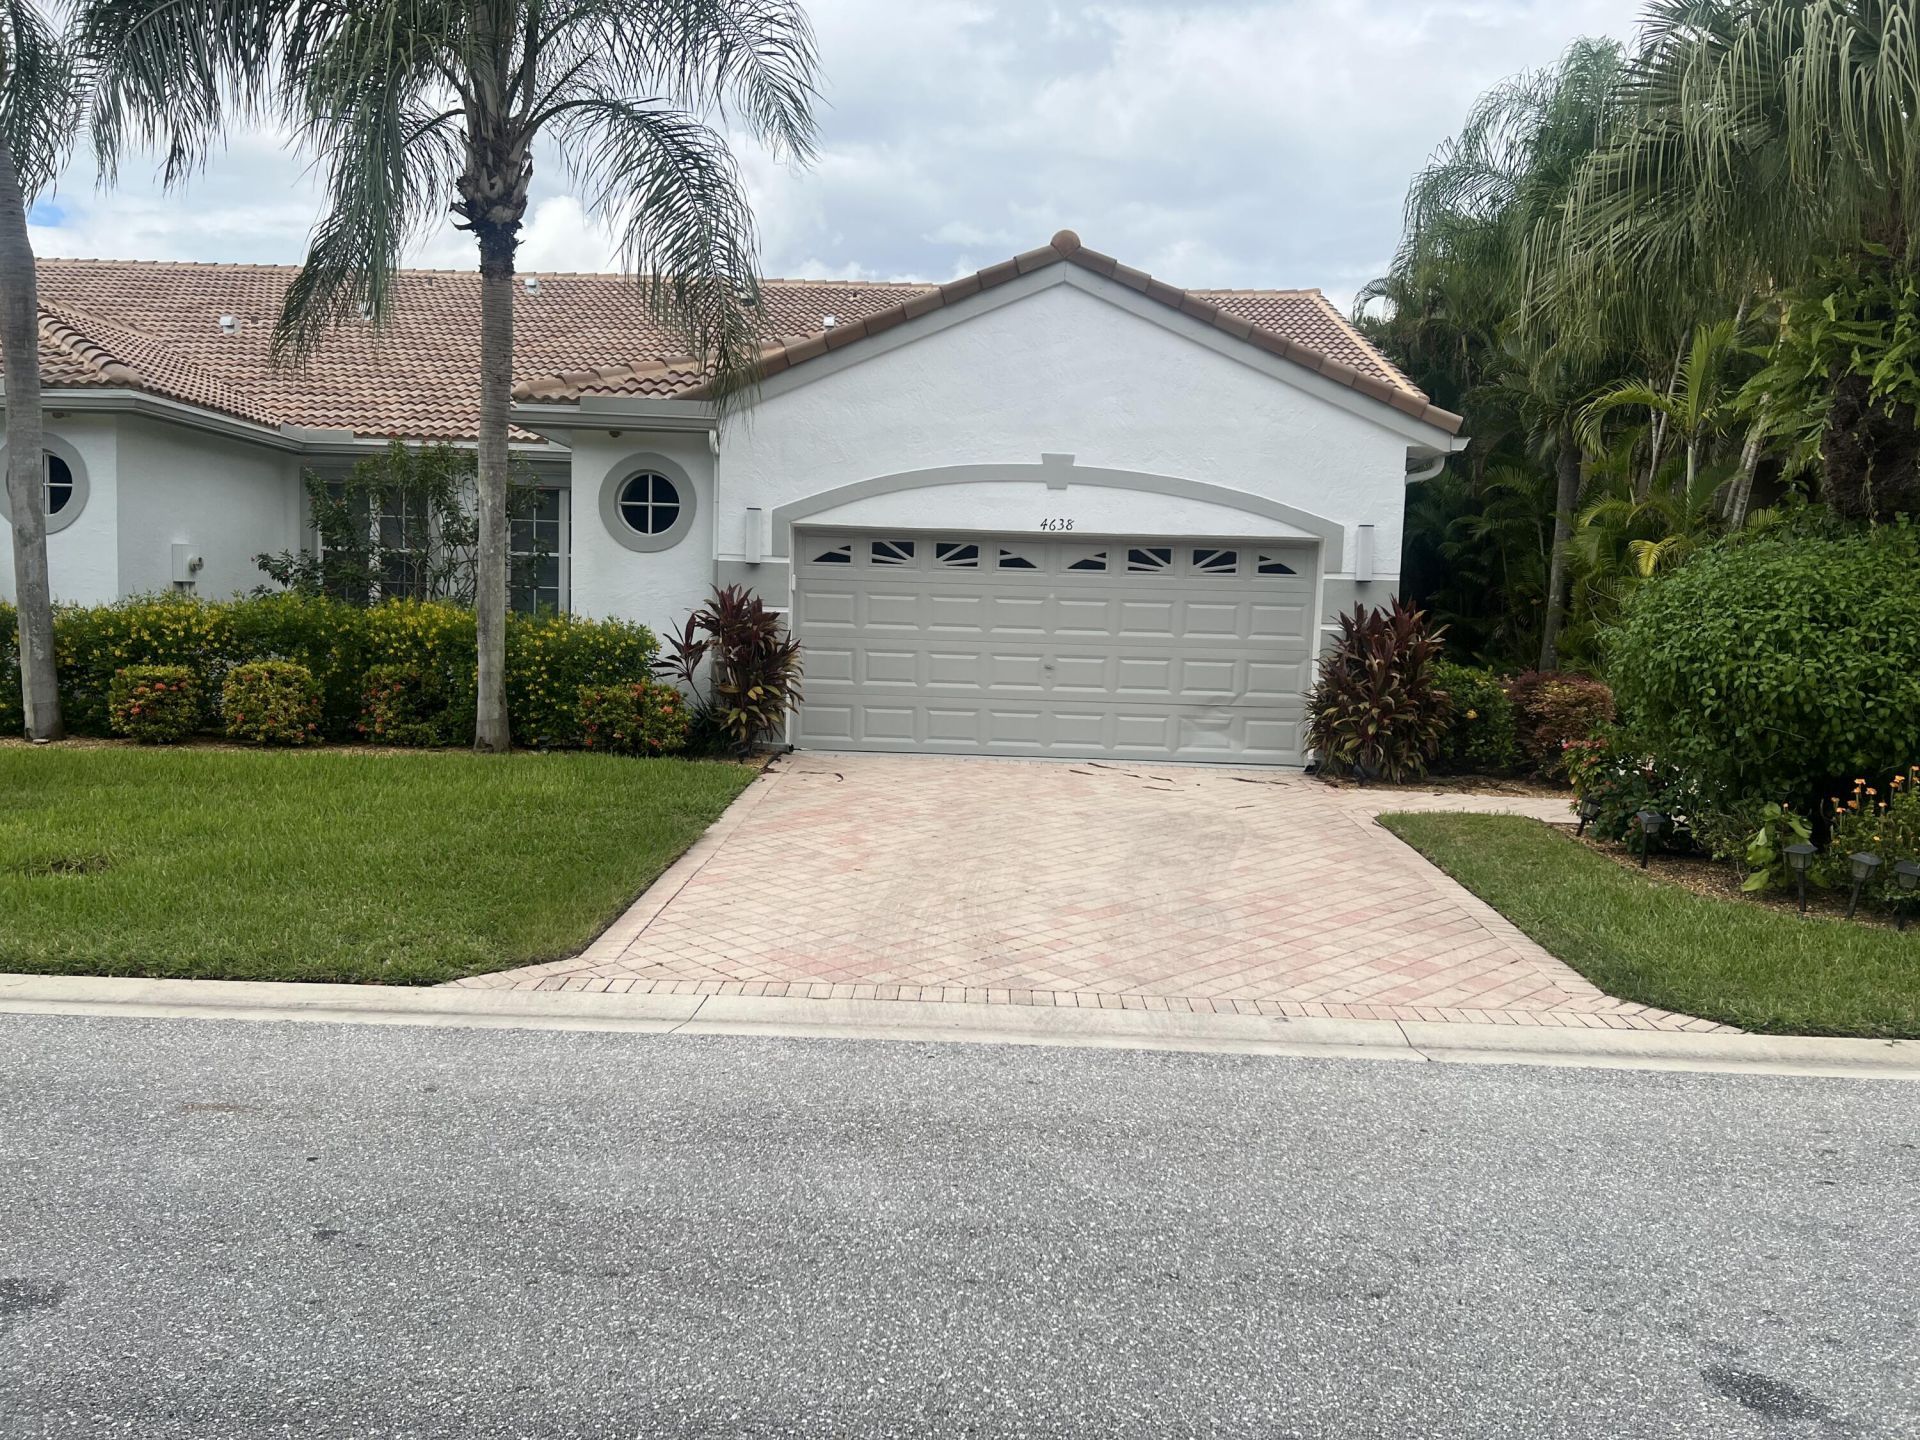
Located at Wycliffe Country Club's Villa section (Cambridge), boasts beautiful Landscaping and affordable HOA. This 3 bedrooms, 2 bathrooms, offer 2,090 livable square feet under air, which is the largest Villa in Cambridge. Extremely beautiful back yard with 3 golf sections, holes 6,7 and 8 of the east course view, a bridge and an endless water view. The third bedroom has a murphy bed being used as a den. The roof was installed July 2025. The screened in patio is the largest in the Villa section. This location is a must see for its beauty and elegance for it out side views.
Property Features
Property Type: Residential - Townhouse
Cooling: Central Air, Electric
Fenced: Yes
Garage: 2 car attached
Heating: Central, Electric
Home Style: Ranch, Mediterranean
Lot Size: 0.11 Acres
Roof Type: Barrel, Tile
Stories: 1.0
Taxes: $1,250
Year Built: 1996
Amenities
Cathedral Ceiling(s)
High Ceilings
Pantry
Walk-In Closet(s)
Feature Descriptions
Appliances: Electric Water Heater, Cooktop, Dryer, Dishwasher, Electric Range, Microwave, Oven, Refrigerator, Vented Exhaust Fan, Water Heater, Washer, Electric Cooktop
Association: Cambridge
Association Amenities: Clubhouse, Fitness Center, Golf Course, Management, Pool, Sauna, Spa/Hot Tub, Tennis Court(s), Manager On Site, Bocce Ball, Cafe/Restaurant, Heated Pool, Library, Maintained Community, Pickleball Court(s), Sidewalks, Gated, Security
Association Fee Includes: Cable TV, Internet, Trash, Common Areas
Exterior: Stucco, CBS
Flooring: Tile
Furnished: Unfurnished
HOA Fee: $795/ Quarterly
Hot Tub: Yes
Laundry: Inside, Main Level
Lot: On Golf Course
Lot: On Golf Course
Parcel#: 00414425150000390
Parking: Driveway, Paver Block, Garage, Attached Garage, Attached
Parking Notes: Driveway, Paver Block, Garage, Attached Garage, Attach
Patio/Porch: Patio - Screened, Patio
Pets Allowed: Yes, Breed Restrictions, Number Limit
Restrictions: Buyer Approval Required, Parking - No Boat, No Exterior Alterations
Sauna: Yes
Security: Carbon Monoxide Detector(s), Gated with Guard, Smoke Detector(s), Security Fence, Security Gate
Sewer: Public Sewer
Special View Info: Golf Course, Water, Lake
Sprinkler: Auto Sprinkler, Zoned Sprinkler
SQFT Living: 2090
Structure Type: Villa
Total Rooms: 7
Utilities: Cable Connected, Electricity Connected, Phone Connected, Sewer Connected, Water Connected
Utilities: Cable Connected, Electricity Connected, Phone Connected, Sewer Connected, Water Connected
Water: Public
Waterfront Features: None, Lake Front
Windows: Blinds
Room Sizes
Kitchen: 11 X 13 Level First
Living Room: 15 X 17 Level First
Primary Bedroom: 13 X 16 Level First
Bedroom 2: 11 X 12 Level First
Bedroom 3: 12 X 13 Level First
Dining Room: 12 X 12 Level First
Family Room: 8 X 8 Level First
Local Schools
High School: Palm Beach Central
Middle School: Polo Park
Elementary School: Panther Run (Palm Beach)
Listed By / Shown By
Listed By
Agency Name: Coldwell Banker Realty
Agency Phone: 561-793-3400
Shown By
Agent Name: Nicole Marks, P.A.
Agent Phone: (561) 445-8743
Agency Title: Realty 100

Estimate Your Payment
Estimated Payment
$ 1,058.20 per month $843.49 Principal & Interest $104.17 Property Tax $110.54 Homeowner's InsuranceChange Payment Information


Privacy Policy / DMCA Notice / ADA Accessibility


This site is hosted, designed and copyright
© 1994 - 2026 by
Delta Media Group, Inc. -- Patent Pending --
4638 Carlton Golf Drive | MLS# B26072841
This townhouse located at 4638 Carlton Golf Drive, Lake Worth, FL 33449 is currently listed for sale with an asking price of $379,000. This property was built in 1996 and has 3 bedrooms and 2 full baths with 2650 sq. ft. Carlton Golf Drive is located in the WYCLIFFE TR C subdivision. Search WYCLIFFE TR C real estate on www.nicolemarksrealtor.com today.