NicoleMarks, P.A.

BEDS4
BATHS2 full 1 partial
SQUARE FEET2,239
MLS#NS1089174
STATUSActive
PROPERTY TYPEResidential - Single Family
SUBDIVISIONFALCON CREST
Property Description
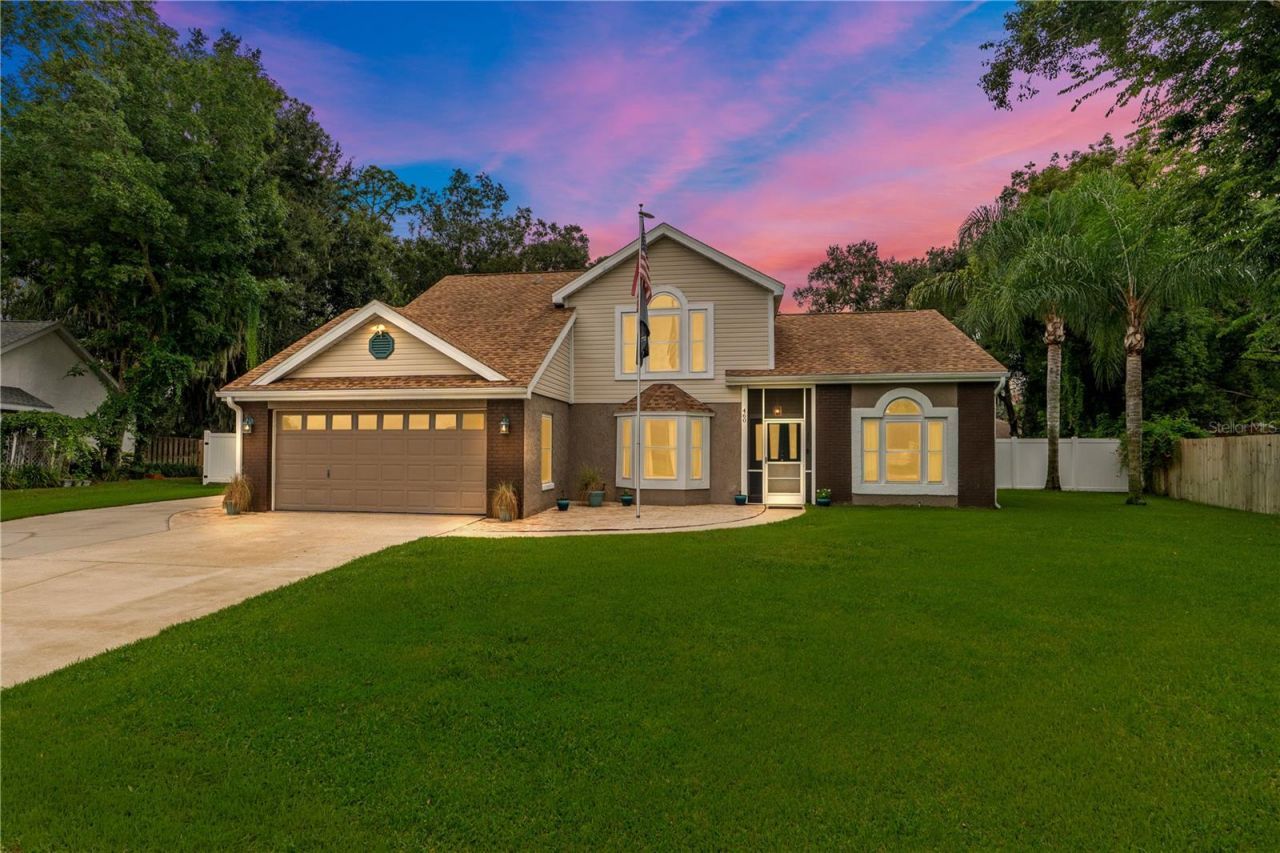
Lovingly cared for by the same owner for 25 years, this well-maintained two-story home sits on an almost half-acre, fully fenced lot in the heart of Port Orange, on a quiet circle with NO HOA. The primary suite, guest bath and main living areas are downstairs, with three bedrooms and another full bath upstairs. Every room has been updated over the past 5-6 years, including a new roof in 2021 and 140 MPH wind-rated windows and sliders in 2024 with a lifetime transferable warranty. Enjoy a fantastic screened pool area with a 17,000-gallon saltwater pool and extended covered space-perfect for gatherings and making memories. Bring all your toys! Six garage spaces include an attached 2-car garage and detached 4-car garage/workshop with loft and power. Gravel RV pad, buried propane tank and 4-zone sprinkler system. Close to All Children's Park, Neighbors Ice Cream, Publix, shopping and dining, and zoned for Sweetwater, Creekside & Spruce Creek schools.
Property Features
Property Type: Residential - Single Family
Cooling: Central Air
Fenced: Yes
Garage: 6 car attached
Heating: Central, Electric
Lot Size: 0.44 Acres
Roof Type: Shingle
Stories: 2.0
Taxes: $160
Year Built: 1987
Amenities
Ceiling Fans(s)
Eat-in Kitchen
High Ceilings
L Dining
Open Floorplan
Primary Bedroom Main Floor
Vaulted Ceiling(s)
Walk-In Closet(s)
Awning(s)
Rain Gutters
Sidewalk
Storage
Feature Descriptions
Additional Rooms: Bonus Room, Breakfast Room Separate, Den/Library/Office, Family Room, Florida Room
Appliances: Built-In Oven, Dishwasher, Disposal, Dryer, Electric Water Heater, Exhaust Fan, Microwave, Range, Refrigerator, Washer
Directions: From Nova heading east turn right on Spruce creek, turn left on Champagne Circle
Exterior: Block, Concrete, Stucco, Vinyl Siding
Fencing: Vinyl, Wood
Flood Zone Code: X
Flooring: Carpet, Tile
Foundation: Slab
Home Warranty Y/N: No
Listing Terms: Assumable, Cash, Conventional, FHA, VA Loan
Lot: City Limits, Landscaped, Sidewalk, Paved
Lot Dimensions: 0.44
Number of Wells: 1
Other Equipment: Irrigation Equipment
Ownership: Fee Simple
Parking: Boat, Converted Garage, Driveway, Garage Door Opener, Golf Cart Parking, Guest, Off Street, Oversized, RV Access/Parking, Workshop in Garage
Parking Notes: Boat, Converted Garage, Driveway, Garage Door Opener,
Patio/Porch: Deck, Enclosed, Front Porch, Patio, Porch, Rear Porch, Screened
Pool: In Ground, Salt Water, Screen Enclosure
Property Attached Y/N: No
Property Sub-Type: Single Family Residence
Sewer: Public Sewer
Showing Instructions: Supra Lock Box,24 Hour Notice, See Remarks, ShowingTime
Special Sale Provisions: None
Swimming Pool: Yes
Utilities: BB/HS Internet Available, Cable Available, Electricity Available, Sewer Available, Water Available
Vegetation: Trees/Landscaped
Water: Public, Well
Water Access Y/N: No
Windows: Double Pane Windows, Storm Window(s)
Zoning: 16R10SF
Local Schools
High School: Spruce Creek High School
Middle School: Creekside Middle
Elementary School: Sweetwater Elem
Listed By / Shown By
Listed By
Agency Name: REALTY PROS ASSURED
Agency Contact: 386-767-7653
Shown By
Agent Name: Nicole Marks, P.A.
Agent Phone: (561) 445-8743
Agency Title: Realty 100

Estimate Your Payment
Estimated Payment
$ 1,334.88 per month $1,168.42 Principal & Interest $13.33 Property Tax $153.13 Homeowner's InsuranceChange Payment Information



Member Participants (and their affiliated licensees, if applicable) shall indicate on their websites that IDX information is provided exclusively for consumers’ personal non-commercial use, that it may not be used for any purpose other than to identify prospective properties consumers may be interested in purchasing, that the data is deemed reliable but is not guaranteed by MLS GRID, and that the use of the MLS GRID Data may be subject to an end user license agreement prescribed by the Member Participant’s applicable MLS if any and as amended from time to time. MLS GRID may, at its discretion, require use of other disclaimers as necessary to protect Member Participant, and/or their MLS from liability.
Based on information submitted to the MLS GRID. All data is obtained from various sources and may not have been verified by broker or MLS GRID. Supplied Open House Information is subject to change without notice. All information should be independently reviewed and verified for accuracy. Properties may or may not be listed by the office/agent presenting the information.
Privacy Policy / DMCA Notice / ADA Accessibility


This site is hosted, designed and copyright
© 1994 - 2026 by
Delta Media Group, Inc. -- Patent Pending --
460 Champagne Circle | MLS# NS1089174
This single family home located at 460 Champagne Circle , Port Orange, FL 32127 is currently listed for sale with an asking price of $525,000. This property was built in 1987 and has 4 bedrooms and 2 full and 1 partial baths with 2239 sq. ft. Champagne Circle is located in the FALCON CREST subdivision. Search FALCON CREST real estate on www.nicolemarksrealtor.com today.