NicoleMarks, P.A.

BEDS2
BATHS2 full
SQUARE FEET2,200
MLS#G5117361
STATUSActive
PROPERTY TYPERental - Single Family
SUBDIVISIONROYAL HIGHLANDS
Property Description
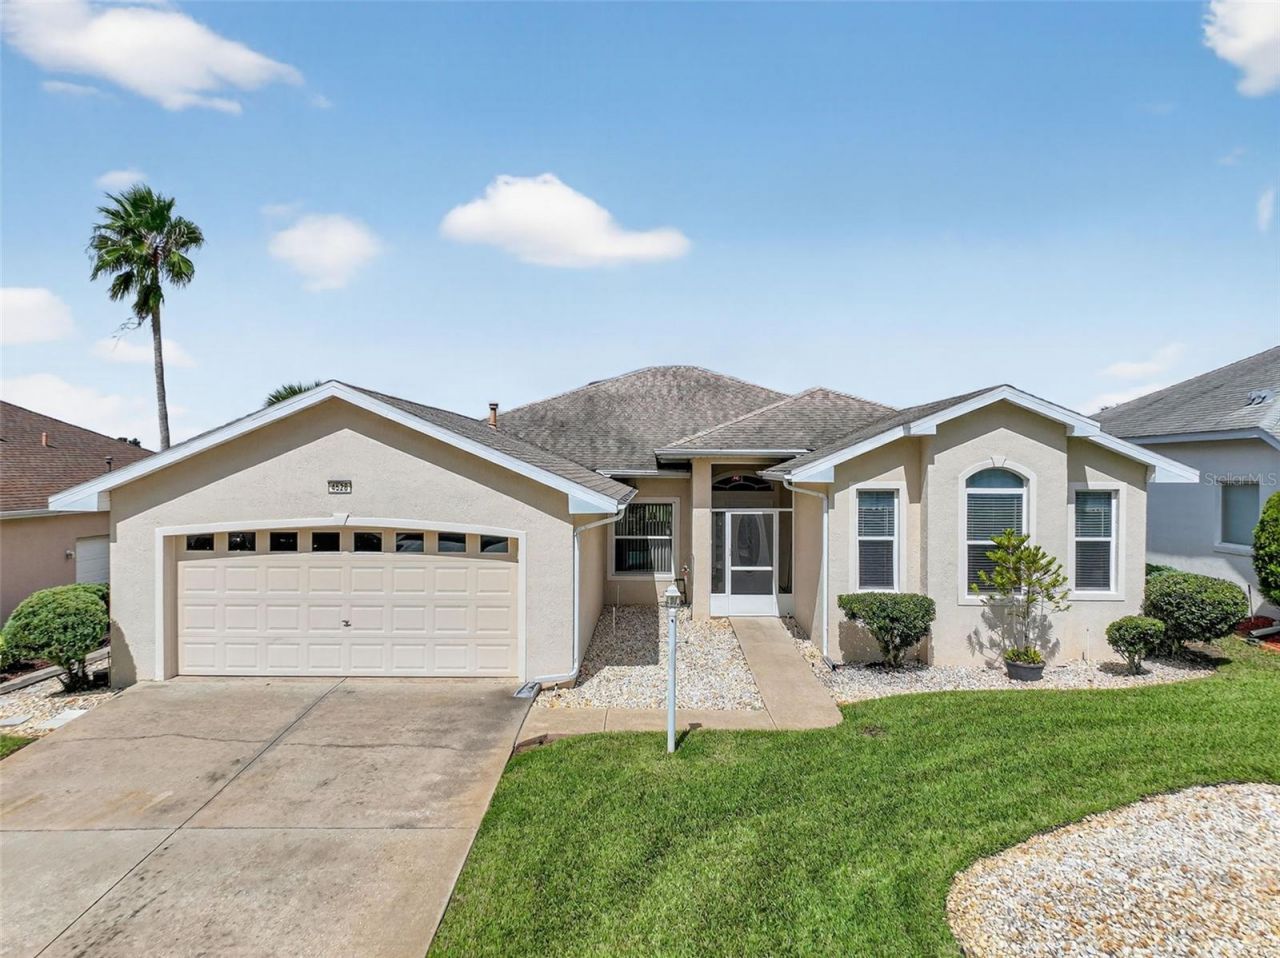
GOLF COURSE & RIVER VIEWS - ENJOY THE ROYAL HIGHLANDS LIFESTYLE!Beautifully maintained and updated, this spacious 2-bedroom, 2-bath home with den offers a comfortable, easy Florida lifestyle with peaceful golf course and river views. The bright, open floor plan features solid-surface flooring throughout the main living areas, a formal dining room with tray ceiling, and a generous great room that opens to a versatile bonus room overlooking the scenic backyard views. The upgraded kitchen offers granite countertops, attractive cabinetry, and stainless steel appliances with plenty of space for everyday living and entertaining. The spacious primary suite features a tray ceiling, large walk-in closet, dual sinks, jetted tub, and separate walk-in shower. A comfortable guest bedroom and separate den provide additional space for visitors, a home office, or hobbies. Located in the gated 55+ community of Royal Highlands, residents can enjoy an active lifestyle with indoor and outdoor pools, an 18-hole golf course, restaurant, fitness center, and a wide variety of social activities. Cable and internet are included, making this an excellent opportunity to enjoy everything Royal Highlands has to offer without the commitment of homeownership.
Property Features
Property Type: Rental - Single Family
Cooling: Central Air
Garage: 2 car attached
Heating: Central, Natural Gas
Lot Size: 0.14 Acres
Stories: 1.0
Year Built: 2000
Amenities
Ceiling Fans(s)
High Ceilings
Open Floorplan
Stone Counters
Walk-In Closet(s)
Rain Gutters
Feature Descriptions
Appliances: Dishwasher, Disposal, Gas Water Heater, Microwave, Range, Refrigerator
Association Amenities: Cable TV, Clubhouse, Fence Restrictions, Fitness Center, Gated, Golf Course, Pickleball Court(s), Pool, Recreation Facilities, Shuffleboard Court, Tennis Court(s)
Builder: Pringle
Community Features: Association Recreation - Owned, Buyer Approval Required, Fitness Center, Gated Community - Guard, Golf Carts OK, Golf, Pool, Restaurant, Tennis Court(s)
Days on Site: 1
Directions: From US-27 take Monarch Boulevard to left on Royal St Georges Lane, right on Saint Andrews Arc, left on Braveheart Drive, right on Glen Coe Street
Flood Zone Code: X
Flooring: Ceramic Tile, Laminate
Garage Dimensions: 20x22
HOA Y/N: Yes
Home Warranty Y/N: No
Lease Terms: Twelve Months
Lot: In County, On Golf Course, Paved, Private
Lot Dimensions: 0.14
Model: Duchess
Number of Pets: 1
Other Equipment: Irrigation Equipment
Parking: Garage Door Opener, Oversized
Parking Notes: Garage Door Opener, Oversized
Patio/Porch: Front Porch, Screened
Pets Allowed: Yes
Pets Restrictions: Must keep on leash and pick up after
Pets Size: Small (16-35 Lbs.)
Pets Weight (Max): 25
Property Attached Y/N: No
Property Sub-Type: Single Family Residence
Security: Gated Community, Smoke Detector(s)
Senior Community: Yes
Sewer: Public Sewer
Showing Instructions: ShowingTime
Utilities: BB/HS Internet Available, Cable Connected, Public, Underground Utilities
Water: Public
Water Access Y/N: No
Room Sizes
Primary Bedroom: 14x16
Bedroom 2: 14x16
Primary Bathroom: 10x12
Bathroom 2: 11x8
Dinette: 13x10
Dining Room: 14x12
Kitchen: 13x18
Office: 14x10
Bonus Room: 25x10
Laundry: 12x6
Great Room: 23x16
Listed By / Shown By
Listed By
Agency Name: VANGIE BERRY SIGNATURE REALTY
Agency Contact: 352-742-7355
Shown By
Agent Name: Nicole Marks, P.A.
Agent Phone: (561) 445-8743
Agency Title: Realty 100




Member Participants (and their affiliated licensees, if applicable) shall indicate on their websites that IDX information is provided exclusively for consumers’ personal non-commercial use, that it may not be used for any purpose other than to identify prospective properties consumers may be interested in purchasing, that the data is deemed reliable but is not guaranteed by MLS GRID, and that the use of the MLS GRID Data may be subject to an end user license agreement prescribed by the Member Participant’s applicable MLS if any and as amended from time to time. MLS GRID may, at its discretion, require use of other disclaimers as necessary to protect Member Participant, and/or their MLS from liability.
Based on information submitted to the MLS GRID. All data is obtained from various sources and may not have been verified by broker or MLS GRID. Supplied Open House Information is subject to change without notice. All information should be independently reviewed and verified for accuracy. Properties may or may not be listed by the office/agent presenting the information.
Privacy Policy / DMCA Notice / ADA Accessibility


This site is hosted, designed and copyright
© 1994 - 2026 by
Delta Media Group, Inc. -- Patent Pending --
4528 Glen Coe Street | MLS# G5117361
This property located at 4528 Glen Coe Street , Leesburg, FL 34748 is currently listed for rent with an asking price of $2,400 / Monthly. Search Leesburg real estate on www.nicolemarksrealtor.com today.