NicoleMarks, P.A.

BEDS3
BATHS2 full
SQUARE FEET1,732
MLS#A12081842
STATUSActive
PROPERTY TYPEResidential - Single Family
SUBDIVISIONCONCEPT HOMES OF LANTANA
Property Description
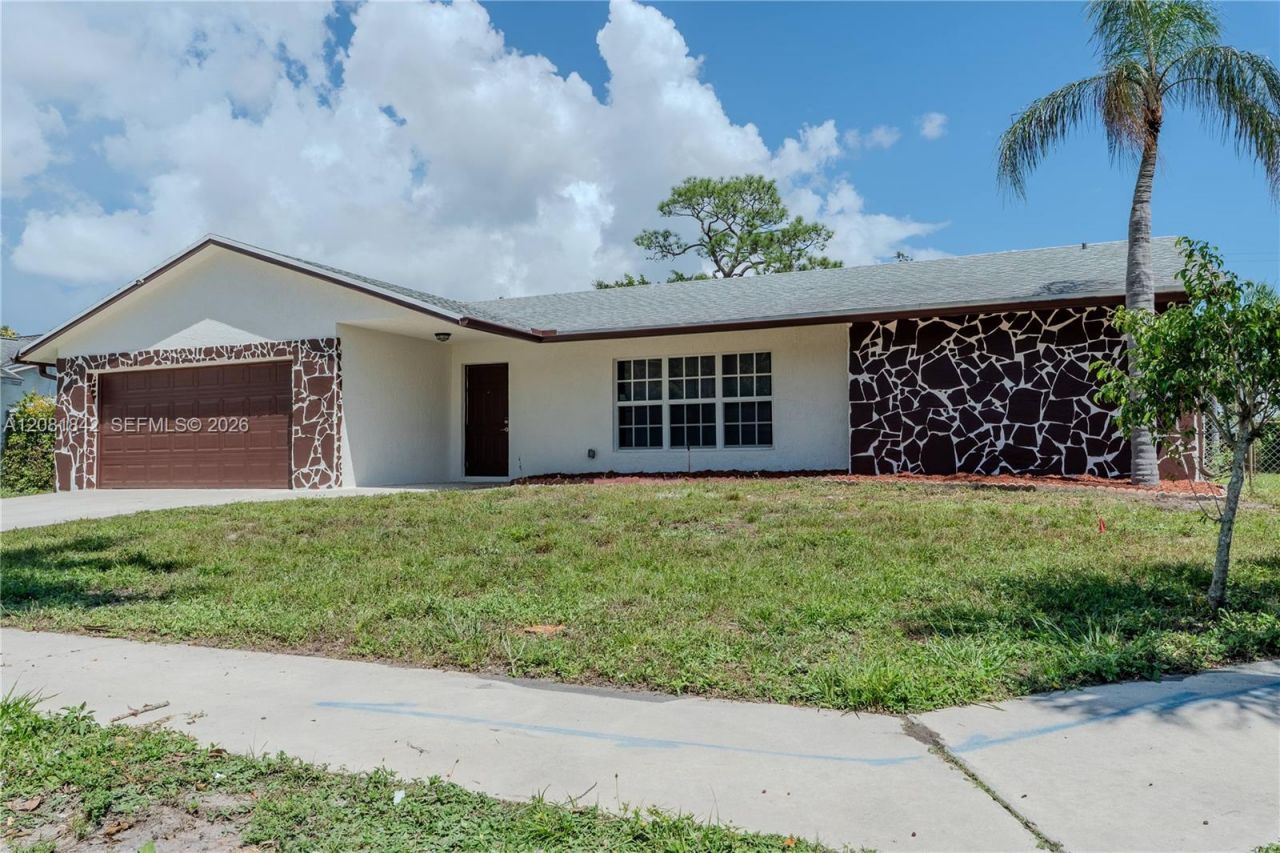
Welcome to 4513 Blue Pine Cir, a beautifully remodeled home offering modern style, comfort, and peace of mind! This move-in-ready property has been thoughtfully updated with fresh finishes and a contemporary feel throughout. Featuring impact windows for added protection and energy efficiency, plus a newer roof installed in 2021, this home offers important upgrades already in place. Enjoy a bright and inviting interior, spacious living areas, and a layout designed for comfortable everyday living and entertaining. Whether youre a first-time buyer, growing family, or investor, this property is an excellent opportunity to own a home that combines style, value, and functionality. Dont miss the chance to make this beautifully remodeled home yours?schedule your private showing today!
Property Features
Property Type: Residential - Single Family
Cooling: Central Air
Fenced: Yes
Garage: 2
Heating: Electric
Home Style: Detached, One Story
Lot Size: 0.29 Acres
Roof Type: Shingle
Taxes: $4,414
Year Built: 1983
Amenities
First Floor Entry
Attic
Other
Fruit Trees
Feature Descriptions
Accessibility: Accessible
Appliances: Dishwasher, Disposal, Dryer, Electric Water Heater, Gas Range, Microwave, Washer
Community Features: Gas Metered, Mandatory Hoa, Paved Road
Crops Included Y/N: No
Days on Site: 2
Exterior: Concrete Block With Brick
Fencing: Fenced
HOA Fee: 10/ Monthly
Home Warranty Y/N: No
Lease Considered Y/N: No
Listing Terms: Conventional, FHA, VA Loan
Lot: 1/4 To Less Than 1/2 Acre Lot
Ownership: Corporation
Parcel#: 00424501040000010
Parking: Driveway
Parking Notes: Driveway
Property Attached Y/N: No
Property Sub-Type: Single Family Residence
Sewer: Public Sewer
Special View Info: None
Water: Municipal Water
Local Schools
Middle School: Tradewinds
Elementary School: Starlight Cove
Listed By / Shown By
Listed By
Agency Name: Montesol Realty, Inc.
Agency Phone: 305-434-0087
Shown By
Agent Name: Nicole Marks, P.A.
Agent Phone: (561) 445-8743
Agency Title: Realty 100

Estimate Your Payment
Estimated Payment
$ 1,749.79 per month $1,221.84 Principal & Interest $367.83 Property Tax $160.13 Homeowner's InsuranceChange Payment Information


Privacy Policy / DMCA Notice / ADA Accessibility


This site is hosted, designed and copyright
© 1994 - 2026 by
Delta Media Group, Inc. -- Patent Pending --
4513 Blue Pine Cir | MLS# A12081842
This single family home located at 4513 Blue Pine Cir , Lake Worth, FL 33463 is currently listed for sale with an asking price of $549,000. This property was built in 1983 and has 3 bedrooms and 2 full baths with 1732 sq. ft. Blue Pine Cir is located in the CONCEPT HOMES OF LANTANA subdivision. Search CONCEPT HOMES OF LANTANA real estate on www.nicolemarksrealtor.com today.