NicoleMarks, P.A.

BEDS3
BATHS2 full
SQUARE FEET1,268
MLS#A12082775
STATUSActive
PROPERTY TYPEResidential - Condominium
SUBDIVISIONVILLAS OF BONAVENTURE AT
Property Description
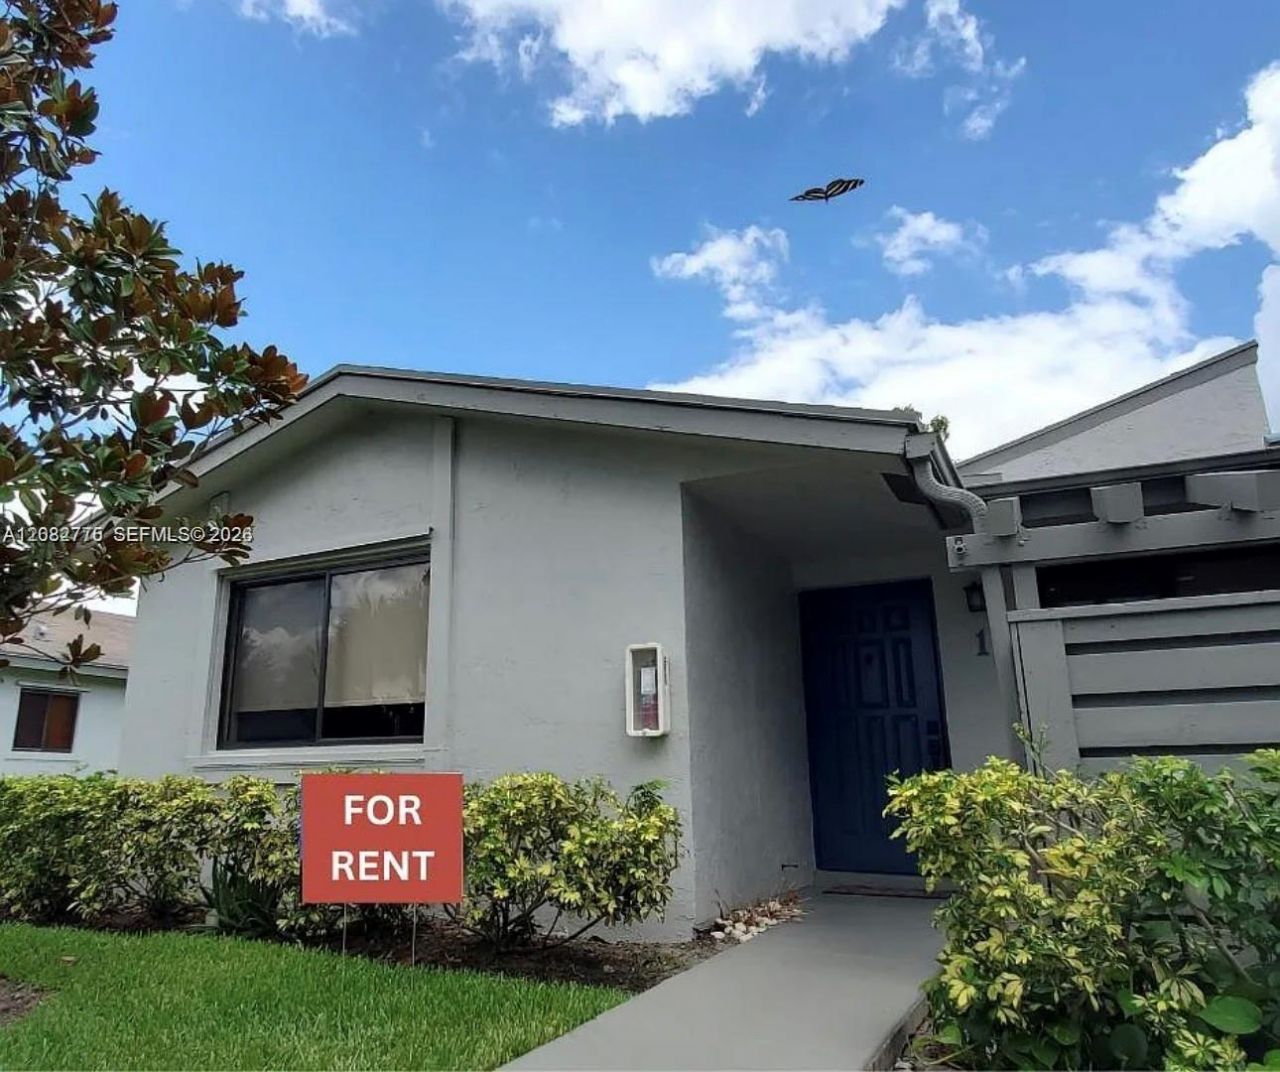
Come see this Florida Resort lifestyle one story 3B/2B/ 2 parking assigned Beautiful Water View Villa! New roof, interior crown molding, granite countertops, ceramic tile and vinyl floors (no carpets). Located in one of the safest cities in America, with A+ Schools, right beside the natural sanctuary of The Everglades. Easy access to the main local and interstate roads in South Florida, and close to the main cities and airports Ft Lauderdale and Miami. Big kitchen with nook area, stone countertops, and SS appliances, ceramic floor in common areas, vaulted ceilings with fans, and a cozy screened-in patio with water views. As a corner unit, it has yard on the back and on the side. The building was newly remodeled adding to the propertys appeal. New Owners can enjoy access to a private pool and also can be part of the exclusive Bonaventure Town Center Club that offers access to swimming pools, fitness center, bowling, billiards, basketball, tennis, and other recreational activities. Hoa fee includes maintenance, streetlights, common areas, trash pickup and more. Make your appointment today to tour this, Gem.
Property Features
Property Type: Residential - Condominium
Cooling: Ceiling Fan(s), Central Air
Heating: Central
Home Style: Corner Unit
Stories: 1.0
Taxes: $8,583
Year Built: 1985
Amenities
First Floor Entry
Entrance Foyer
French Doors
Walk-In Closet(s)
Great Room
Feature Descriptions
Accessibility: Accessible
Appliances: Dishwasher, Dryer, Electric Range, Electric Water Heater, Microwave, Refrigerator, Washer
Association Amenities: Other Membership Available, Pool
Crops Included Y/N: No
Days on Site: 1
Door Features: French Doors
Exterior: Concrete Block Construction
Flooring: Ceramic Floor, Tile
HOA Fee: 450/ Monthly
Home Warranty Y/N: No
Lease Considered Y/N: No
Listing Terms: All Cash, Conventional, FHA, FHA-Va Approved
Parcel#: 504006CM0010
Parking: 2 Or More Spaces, Assigned, Limited # Of Vehicle, No Rv/Boats, No Trucks/Trailers
Parking Notes: 2 Or More Spaces, Assigned, Limited # Of Vehicle, No
Patio/Porch: Screened Porch
Property Attached Y/N: Yes
Property Sub-Type: Condominium
Security: Smoke Detector, Other
Special View Info: Canal
Water Features: Canal Front
Window: Blinds, Verticals
Local Schools
High School: Western
Middle School: Tequesta Trace
Elementary School: Eagle Point
Listed By / Shown By
Listed By
Agency Name: Pinnacle Realty of Florida Corp
Agency Phone: 786-631-5815
Shown By
Agent Name: Nicole Marks, P.A.
Agent Phone: (561) 445-8743
Agency Title: Realty 100

Estimate Your Payment
Estimated Payment
$ 1,848.00 per month $1,001.50 Principal & Interest $715.25 Property Tax $131.25 Homeowner's InsuranceChange Payment Information


Privacy Policy / DMCA Notice / ADA Accessibility


This site is hosted, designed and copyright
© 1994 - 2026 by
Delta Media Group, Inc. -- Patent Pending --
445 Lakeview Dr , Unit 1 | MLS# A12082775
This condo located at 445 Lakeview Dr , Unit 1, Weston, FL 33326 is currently listed for sale with an asking price of $450,000. This property was built in 1985 and has 3 bedrooms and 2 full baths with 1268 sq. ft. Lakeview Dr , Unit 1 is located in the VILLAS OF BONAVENTURE AT subdivision. Search VILLAS OF BONAVENTURE AT real estate on www.nicolemarksrealtor.com today.