NicoleMarks, P.A.

BEDS2
BATHS2 full
SQUARE FEET1,072
MLS#A4704453
STATUSActive
PROPERTY TYPEResidential - Condominium
SUBDIVISIONLONGBOAT HARBOUR
Property Description
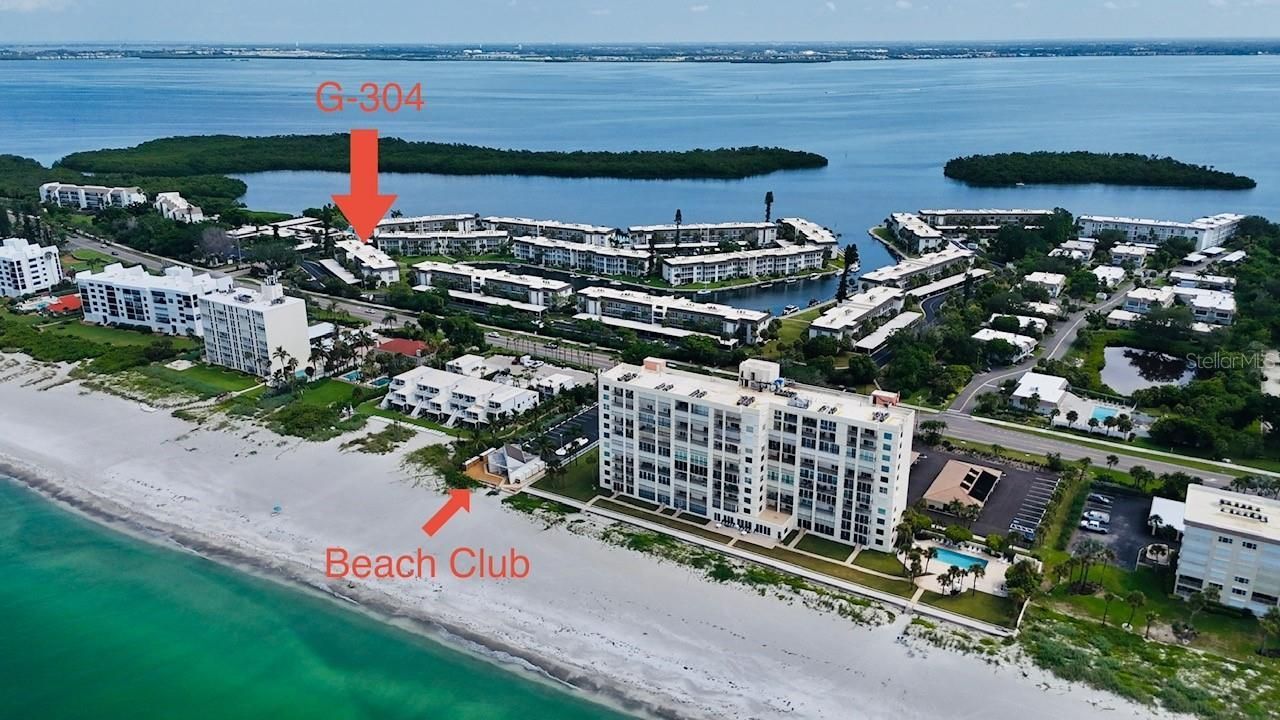
Experience the best of Bay-to-Gulf living in this beautifully furnished condominium located on the top-floor in Building G at Longboat Harbour. Featuring 2 bedrooms and 2 bathrooms, this move-in-ready residence offers peaceful canal views, thoughtful updates, and exclusive access to a private, gated beach club on the Longboat Key Gulf Beach, just steps away. Building G also offers a special community feature: a dedicated bump-out area designed for residents' outdoor gatherings and entertaining. This exclusive feature is available to only two buildings within Longboat Harbour, and Building G is one of them.The bright and inviting interior features a carpet-free design with luxury vinyl plank flooring throughout with tiled bathrooms. New lighting fixtures, custom window treatments and ceiling fans add a fresh, updated touch, while the kitchen is appointed with granite countertops and a stylish backsplash. The updated primary bathroom provides additional comfort and modern appeal with custom vanity and cabinet storage. A new HVAC system installed in 2025 offers added peace of mind.Step outside to the spacious screened lanai, where beautiful canal views create a relaxing backdrop for everyday living, and on those lucky days, you may even catch a glimpse of manatees swimming peacefully through the water. Enhanced by a ceiling fan, this private outdoor space is perfect for enjoying morning coffee, reading a good book, entertaining guests, or unwinding at the end of the day.The condominium is being sold furnished with carefully selected pieces that complement the home's coastal style and create a warm, comfortable atmosphere. Whether you are searching for a full-time residence, seasonal getaway, or coastal vacation retreat, this property is ready to enjoy from the moment you arrive.Longboat Harbour at Longboat Key offers an exceptional waterfront lifestyle with access to both Sarasota Bay and the beautiful Longboat Key Beach. The community's private, gated beach club provides a convenient place to relax on the sand, enjoy the Gulf breeze, and take in beautiful Florida sunsets.Residents also enjoy an impressive selection of resort-style amenities, including four heated swimming pools, a fully equipped fitness center, tennis and pickleball courts, fishing piers, kayak & bicycle storage, and boat slips available on a first-come, first-served basis. The community clubhouse/banquet hall offers social events and activities, providing plenty of opportunities to meet neighbors and enjoy an active coastal lifestyle.Ideally situated on Longboat Key, this gated waterfront community offers convenient access to some of the area's best dining, shopping, and entertainment while maintaining a peaceful and private setting. Whether used as a serene retreat, vacation property, or full-time residence, this furnished condominium provides everything needed to experience the very best of Longboat Key's Bay-to-Gulf lifestyle.
Property Features
Property Type: Residential - Condominium
Cooling: Central Air
Heating: Central, Electric
Lot Size: 23.99 Acres
Roof Type: Built-Up, Tile
Stories: 1.0
Taxes: $6,261
Year Built: 1969
Amenities
Ceiling Fans(s)
Living Room/Dining Room Combo
Primary Bedroom Main Floor
Solid Surface Counters
Split Bedroom
Thermostat
Window Treatments
Balcony
Lighting
Storage
Feature Descriptions
Appliances: Dishwasher, Disposal, Electric Water Heater, Microwave, Range, Refrigerator
Association Amenities: Clubhouse, Elevators, Fitness Center, Gated, Laundry, Maintenance, Pool, Recreation Facilities, Sauna, Security, Shuffleboard Court, Spa/Hot Tub, Storage, Tennis Court(s), Vehicle Restrictions
Community Features: Association Recreation - Owned, Buyer Approval Required, Clubhouse, Community Mailbox, Deed Restrictions, Fitness Center, Gated Community - No Guard, Pool, Sidewalks, Tennis Court(s)
Condo Fee: $1410/ Monthly
Directions: Take Gulf of Mexico Dr to the Longboat Harbour Community. After the gate, turn right on Chatham Dr, Building G is first building on the left. Plenty of guest parking is across from the building. Use the elevator to the 3rd floor
Exterior: Block, Stucco
Flood Zone Code: AE/VE/X
Flooring: Luxury Vinyl
Foundation: Slab
Frontage Canal Salt: 100
Frontage ICW: 200
HOA Y/N: Yes
Home Warranty Y/N: No
Hot Tub: Yes
Listing Terms: Cash, Conventional
Lot Dimensions: 23.99
Ownership: Condominium
Patio/Porch: Enclosed, Screened
Pets Allowed: No
Property Attached Y/N: No
Property Sub-Type: Condominium
Security: Gated Community
Sewer: Public Sewer
Showing Instructions: Supra Lock Box, Gate Code Required, See Remarks, ShowingTime
Special Sale Provisions: None
Special View Info: Water
Utilities: Cable Connected, Electricity Connected, Water Connected
Water: Public
Water Access: Bay/Harbor, Beach - Access Deeded, Canal - Saltwater, Gulf/Ocean, Gulf/Ocean to Bay, Intracoastal Waterway
Water Access Y/N: Yes
Waterfront Features: Canal - Saltwater, Intracoastal Waterway, Fishing Pier, Sailboat Water, Seawall - Concrete
Water View: Canal
Windows: Blinds
Zoning: R4MX
Room Sizes
Living Room: 28.9x11.1
Kitchen: 8x8
Primary Bedroom: 15.4x13
Bedroom 2: 13x10
Balcony/Porch/Lanai: 7x18
Local Schools
High School: Bayshore High
Middle School: Martha B. King Middle
Elementary School: Anna Maria Elementary
Listed By / Shown By
Listed By
Agency Name: PREFERRED SHORE LLC
Agency Contact: 941-999-1179
Shown By
Agent Name: Nicole Marks, P.A.
Agent Phone: (561) 445-8743
Agency Title: Realty 100

Estimate Your Payment
Estimated Payment
$ 1,777.85 per month $1,110.56 Principal & Interest $521.75 Property Tax $145.54 Homeowner's InsuranceChange Payment Information



Member Participants (and their affiliated licensees, if applicable) shall indicate on their websites that IDX information is provided exclusively for consumers’ personal non-commercial use, that it may not be used for any purpose other than to identify prospective properties consumers may be interested in purchasing, that the data is deemed reliable but is not guaranteed by MLS GRID, and that the use of the MLS GRID Data may be subject to an end user license agreement prescribed by the Member Participant’s applicable MLS if any and as amended from time to time. MLS GRID may, at its discretion, require use of other disclaimers as necessary to protect Member Participant, and/or their MLS from liability.
Based on information submitted to the MLS GRID. All data is obtained from various sources and may not have been verified by broker or MLS GRID. Supplied Open House Information is subject to change without notice. All information should be independently reviewed and verified for accuracy. Properties may or may not be listed by the office/agent presenting the information.
Privacy Policy / DMCA Notice / ADA Accessibility


This site is hosted, designed and copyright
© 1994 - 2026 by
Delta Media Group, Inc. -- Patent Pending --
4370 Chatham Drive , Unit 304 | MLS# A4704453
This condo located at 4370 Chatham Drive , Unit 304, Longboat Key, FL 34228 is currently listed for sale with an asking price of $499,000. This property was built in 1969 and has 2 bedrooms and 2 full baths with 1072 sq. ft. Chatham Drive , Unit 304 is located in the LONGBOAT HARBOUR subdivision. Search LONGBOAT HARBOUR real estate on www.nicolemarksrealtor.com today.