NicoleMarks, P.A.

BEDS5
BATHS3 full
SQUARE FEET2,862
MLS#O6453487
STATUSActive
PROPERTY TYPEResidential - Single Family
SUBDIVISIONRIVER RUN PRESERVE
Property Description
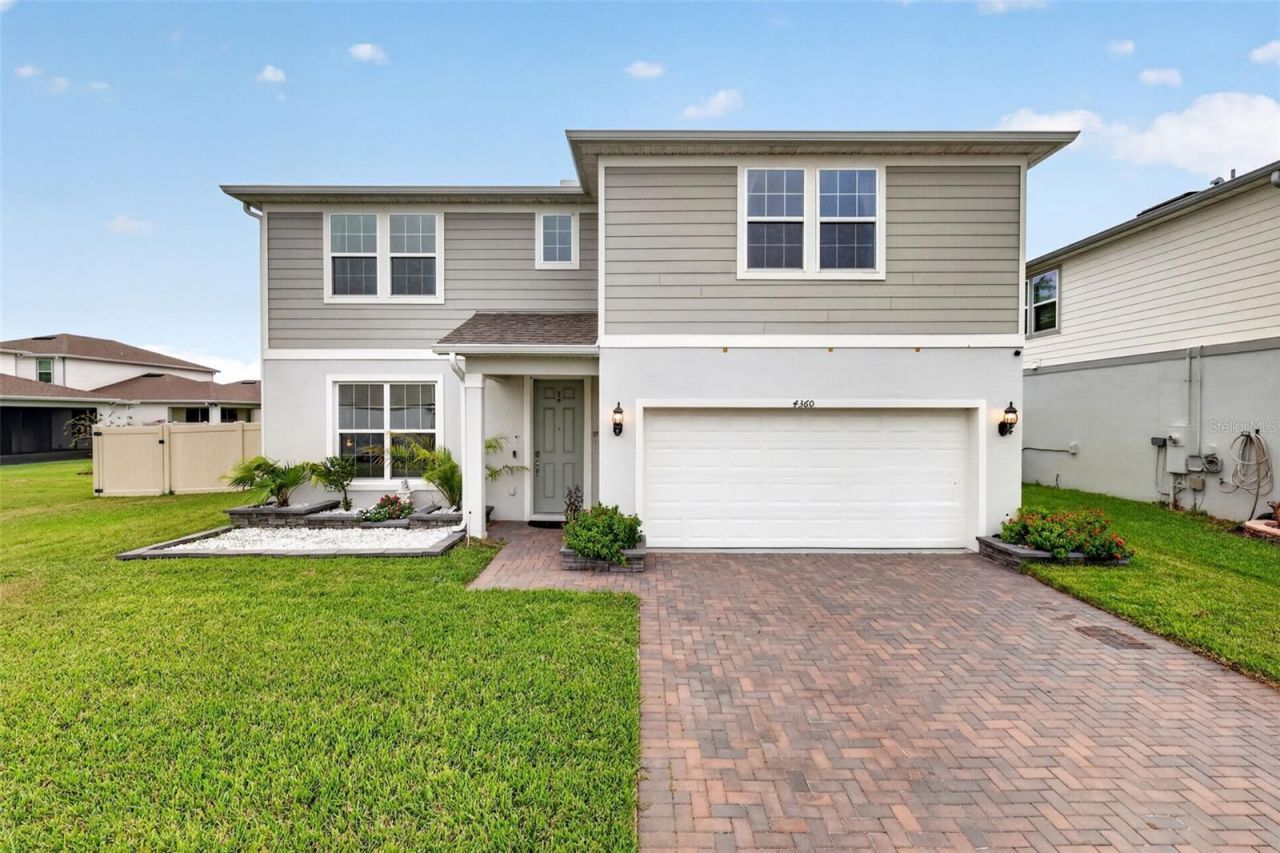
Nearly New, Move-In Ready Luxury in River Run Preserve!Welcome to this beautifully upgraded 2022 Pulte Whitestone, offering 5 bedrooms, 3 full bathrooms, and 2,854 square feet of thoughtfully designed living space in the desirable River Run Preserve community!Situated on a nearly 9,000-square-foot lot, this exceptional home delivers the perfect combination of modern style, functionality, and room to grow, with more than $52,000 in upgrades already completed.Step inside to discover an inviting open-concept floor plan featuring a stunning gourmet kitchen with two-tone cabinetry, quartz countertops, a herringbone backsplash, stacked ovens, and a spacious walk-in pantry. Wide-plank luxury vinyl flooring flows throughout the home, creating a seamless, contemporary feel.The desirable first-floor owner's suite offers a relaxing private retreat, complete with a beautifully appointed bathroom and frameless glass shower. A fifth bedroom on the main level provides flexibility for guests, a home office, or multigenerational living.Upstairs, enjoy an expansive loft professionally configured as a private home theater! Three additional upstairs bedrooms, each featuring walk-in closets, share a full bathroom.Enjoy Florida living year-round on the covered and screened lanai overlooking your spacious backyard. With fencing along all three sides, including 242 feet of new fencing installed in 2024 and three gates, the backyard offers privacy and endless possibilities. Create your dream outdoor oasis with plenty of room for a future swimming pool, outdoor kitchen, patio, or garden.Additional premium features include:Whole-home water filtration and water-softening systemUnder-sink reverse osmosis drinking water systemHVAC UV system and AirScrubber air purificationPaver drivewayTwo-car garageUpdated, low-maintenance front landscapingResidents of River Run Preserve enjoy a community pool and cabana, playground, and scenic walking trails. Conveniently located approximately 3 miles from SR-417, with access to shopping, dining, and everyday conveniences. Zoned for Seminole High School.Nearly new, extensively upgraded, beautifully maintained, and ready for its next owner. Why wait to build when you can move right into a home with the upgrades, entertainment features, and space you've been looking for?All the upgrades, all the space, and all the comforts of home-just unpack and start enjoying the Florida lifestyle!
Property Features
Property Type: Residential - Single Family
Cooling: Central Air
Garage: 2 car attached
Heating: Central
Lot Size: 0.20 Acres
Roof Type: Shingle
Stories: 1.0
Taxes: $6,450
Year Built: 2022
Amenities
Open Floorplan
PrimaryBedroom Upstairs
Solid Surface Counters
Walk-In Closet(s)
Feature Descriptions
Appliances: Dishwasher, Electric Water Heater, Microwave, Refrigerator, Whole House R.O. System
Community Features: Pool
Directions: From FL-417 North (Central Florida GreeneWay), take Exit 50 toward Sanford/FL-46 and merge onto FL-46 West. Continue for approximately 2 miles, then turn left onto Oregon Avenue. Turn right onto H.E. Thomas Jr. Parkway, then left onto River Run Point.Turn
Exterior: Block
Flood Zone Code: X
Flooring: Carpet, Ceramic Tile
Foundation: Block
HOA Fee: 126/ Monthly
HOA Y/N: Yes
Home Warranty Y/N: No
Listing Terms: Cash, Conventional, FHA
Lot Dimensions: 0.2
Other Equipment: Irrigation Equipment
Ownership: Fee Simple
Pets Allowed: Breed Restrictions
Pets Restrictions: CHECK WITH HOA
Property Attached Y/N: No
Property Sub-Type: Single Family Residence
Sewer: Public Sewer
Showing Instructions: Sentri Lock Box, Appointment Only, Text List Agent, ShowingTime
Special Sale Provisions: None
Utilities: Public
Water: Public
Water Access Y/N: No
Zoning: PUD
Room Sizes
Family Room: 14x19
Primary Bedroom: 12x15
Bedroom 2: 12x12
Bedroom 3: 12x11
Bedroom 5: 14x12
Listed By / Shown By
Listed By
Agency Name: CENTERGATE REALTY LLC
Agency Contact: 850-764-3480
Shown By
Agent Name: Nicole Marks, P.A.
Agent Phone: (561) 445-8743
Agency Title: Realty 100

Estimate Your Payment
Estimated Payment
$ 2,045.32 per month $1,333.11 Principal & Interest $537.50 Property Tax $174.71 Homeowner's InsuranceChange Payment Information



Member Participants (and their affiliated licensees, if applicable) shall indicate on their websites that IDX information is provided exclusively for consumers’ personal non-commercial use, that it may not be used for any purpose other than to identify prospective properties consumers may be interested in purchasing, that the data is deemed reliable but is not guaranteed by MLS GRID, and that the use of the MLS GRID Data may be subject to an end user license agreement prescribed by the Member Participant’s applicable MLS if any and as amended from time to time. MLS GRID may, at its discretion, require use of other disclaimers as necessary to protect Member Participant, and/or their MLS from liability.
Based on information submitted to the MLS GRID. All data is obtained from various sources and may not have been verified by broker or MLS GRID. Supplied Open House Information is subject to change without notice. All information should be independently reviewed and verified for accuracy. Properties may or may not be listed by the office/agent presenting the information.
Privacy Policy / DMCA Notice / ADA Accessibility


This site is hosted, designed and copyright
© 1994 - 2026 by
Delta Media Group, Inc. -- Patent Pending --
4360 Foggy Oak Lane | MLS# O6453487
This single family home located at 4360 Foggy Oak Lane, Sanford, FL 32773 is currently listed for sale with an asking price of $599,000. This property was built in 2022 and has 5 bedrooms and 3 full baths with 2862 sq. ft. Foggy Oak Lane is located in the RIVER RUN PRESERVE subdivision. Search RIVER RUN PRESERVE real estate on www.nicolemarksrealtor.com today.