NicoleMarks, P.A.

BEDS1
BATHS1 full
SQUARE FEET1,201
MLS#A4711580
STATUSActive
PROPERTY TYPEResidential - Condominium
SUBDIVISIONREGENCY HOUSE
Property Description
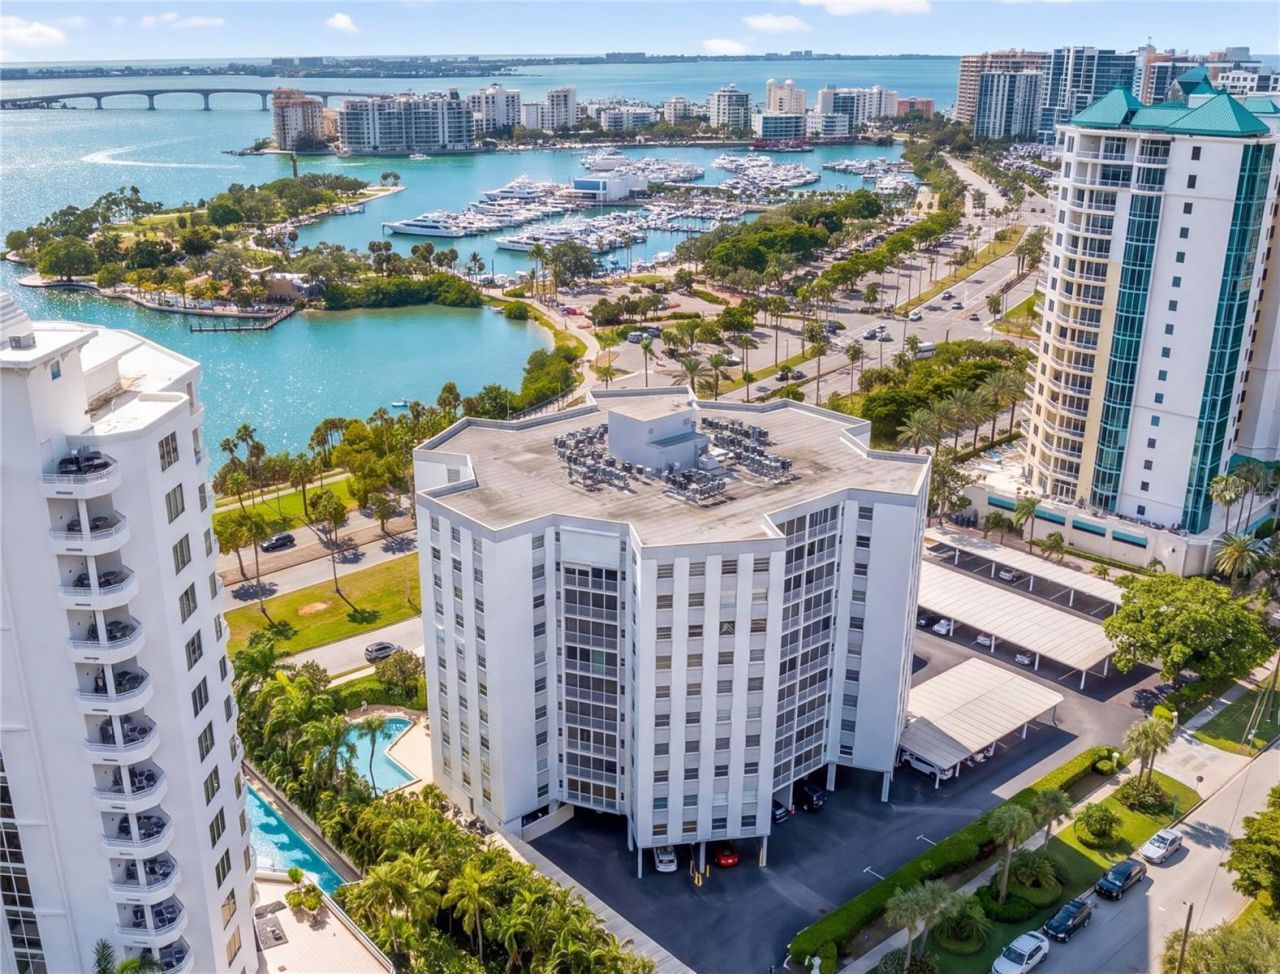
Make downtown Sarasota your everyday experience in this one-of-a-kind, furnished one-bedroom, one-bath condo. Across the street from Bayfront Park and Marina Jack, you're surrounded by opportunities to enjoy the best of Sarasota. Enjoy the waterfront, discover a favorite coffee shop, browse local boutiques, or meet friends for dinner before the theatre or opera. Spend a morning at the farmers market, explore Selby Gardens, or head out for a bike ride with downtown connections to the Legacy Trail. For a beach day, choose Siesta Key or Lido Beach. With the free trolley to Lido, you don't even have to get in the car. Or, with a boat club across the street, head to the beach by boat. At the end of the day, simply hand in the keys and let the crew do the rest.Inside, an open layout makes this home as inviting for entertaining as it is for a quiet evening downtown. Taj Mahal countertops, a generous kitchen island, and engineered hardwood floors create a warm foundation, while handmade Moroccan tile, wood accents, and handmade art features give the space its unmistakable personality.A private in-unit sauna adds an unexpected retreat, and included furnishings make settling in easy. From its distinctive finishes to its connection with the city outside, this is downtown living with a point of view, far beyond a standard finish palette.
Property Features
Property Type: Residential - Condominium
Cooling: Central Air
Heating: Electric
Home Style: Custom
Lot Size: 1.19 Acres
Roof Type: Built-Up
Stories: 11.0
Taxes: $4,382
Year Built: 1972
Amenities
Eat-in Kitchen
Kitchen/Family Room Combo
Open Floorplan
Primary Bedroom Main Floor
Sauna
Solid Wood Cabinets
Walk-In Closet(s)
Garden
Outdoor Grill
Outdoor Shower
Feature Descriptions
Additional Rooms: Den/Library/Office, Inside Utility
Appliances: Built-In Oven, Cooktop, Dishwasher, Disposal, Electric Water Heater, Refrigerator
Association Amenities: Barbecue, Cable TV, Clubhouse, Elevators, Fitness Center, Laundry, Maintenance
Community Features: Barbecue, Buyer Approval Required, Pool, Street Lights
Condo Fee: $3343/ Quarterly
Days on Site: 1
Directions: From US 41 (Tamiami Trail/Bayfront Drive), head east onto Ringling Boulevard, then take the first right onto South Gulfstream Avenue. Continue south to 435 S Gulfstream Avenue, you will find guest parking on the North/West side of the building facing the
Disaster Mitigation: Fire/Smoke Detection Integration
Exterior: Block, Concrete
Flood Zone Code: AE
Flooring: Ceramic Tile, Hardwood
Foundation: Block
HOA Y/N: Yes
Home Warranty Y/N: No
Lot Dimensions: 1.19
Other Equipment: Smart Thermostat
Ownership: Fee Simple
Pets Allowed: No
Pool: Heated
Property Attached Y/N: No
Property Sub-Type: Condominium
Sauna: Yes
Security: Key Card Entry, Security Lights, Smoke Detector(s)
Sewer: Public Sewer
Showing Instructions: Combination Lock Box, Text List Agent, ShowingTime
Special Sale Provisions: None
Utilities: BB/HS Internet Available, Cable Connected, Electricity Connected, Fiber Optics, Phone Available, Public, Sewer Connected, Water Connected
Water: Public
Water Access Y/N: No
Windows: Aluminum Frames
Zoning: DTB
Room Sizes
Primary Bedroom: 13x19
Living Room: 22x20
Kitchen: 18x15
Local Schools
High School: Sarasota High
Middle School: Booker Middle
Elementary School: Southside Elementary
Listed By / Shown By
Listed By
Agency Name: PREFERRED SHORE LLC
Agency Contact: 941-999-1179
Shown By
Agent Name: Nicole Marks, P.A.
Agent Phone: (561) 445-8743
Agency Title: Realty 100

Estimate Your Payment
Estimated Payment
$ 1,747.13 per month $1,221.84 Principal & Interest $365.17 Property Tax $160.13 Homeowner's InsuranceChange Payment Information



Member Participants (and their affiliated licensees, if applicable) shall indicate on their websites that IDX information is provided exclusively for consumers’ personal non-commercial use, that it may not be used for any purpose other than to identify prospective properties consumers may be interested in purchasing, that the data is deemed reliable but is not guaranteed by MLS GRID, and that the use of the MLS GRID Data may be subject to an end user license agreement prescribed by the Member Participant’s applicable MLS if any and as amended from time to time. MLS GRID may, at its discretion, require use of other disclaimers as necessary to protect Member Participant, and/or their MLS from liability.
Based on information submitted to the MLS GRID. All data is obtained from various sources and may not have been verified by broker or MLS GRID. Supplied Open House Information is subject to change without notice. All information should be independently reviewed and verified for accuracy. Properties may or may not be listed by the office/agent presenting the information.
Privacy Policy / DMCA Notice / ADA Accessibility


This site is hosted, designed and copyright
© 1994 - 2026 by
Delta Media Group, Inc. -- Patent Pending --
435 S Gulfstream Avenue , Unit 907 | MLS# A4711580
This condo located at 435 S Gulfstream Avenue , Unit 907, Sarasota, FL 34236 is currently listed for sale with an asking price of $549,000. This property was built in 1972 and has 1 bedrooms and 1 full baths with 1201 sq. ft. S Gulfstream Avenue , Unit 907 is located in the REGENCY HOUSE subdivision. Search REGENCY HOUSE real estate on www.nicolemarksrealtor.com today.