NicoleMarks, P.A.

BEDS4
BATHS3 full
SQUARE FEET2,215
MLS#L4966266
STATUSActive
PROPERTY TYPEResidential - Single Family
SUBDIVISIONFOREST HILLS ESTATES
Property Description
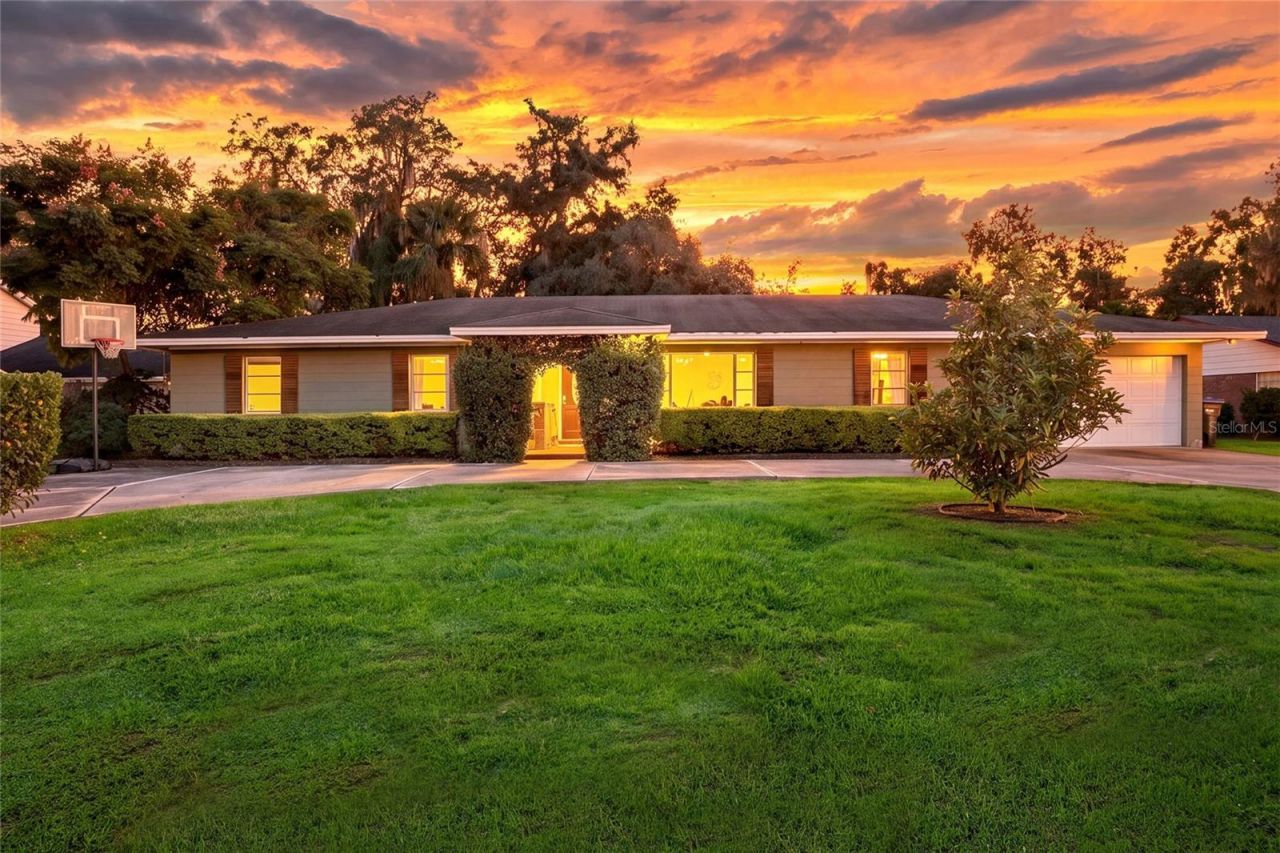
Virtually Staged. One or more photo(s) was virtually staged. **Timeless charm, inviting spaces, and a peaceful place to call home!** Welcome to 4311 Forest Hills Drive, a delightful 4-bedroom, 3-bath residence offering 2,215 square feet of living space in South Lakeland. Surrounded by mature trees and lush greenery, this inviting home offers a wonderful blend of classic character, everyday comfort, and room to make it your own.Step inside and discover beautiful wood flooring, an abundance of natural light, and warm, welcoming spaces that immediately make you feel at home. Generously sized living and dining areas create the perfect backdrop for everything from quiet evenings to lively gatherings, while the spacious kitchen features ample cabinetry, generous counter space, and a central island that brings convenience and functionality to the heart of the home.The thoughtfully arranged, single-story floor plan offers four comfortable bedrooms and two-and-a-half bathrooms, providing plenty of flexibility for a variety of needs. Whether you're dreaming of a peaceful personal retreat, a dedicated home office, or a creative space to pursue your favorite hobbies, there's room for your vision to come to life.Outside, the home's charm continues beneath a canopy of mature trees. The expansive backyard offers a beautiful balance of open green space and established landscaping, creating a tranquil setting to relax, entertain, garden, or simply enjoy the Florida sunshine. Imagine leisurely mornings with coffee, weekend afternoons surrounded by nature, and peaceful evenings unwinding in your own backyard retreat.With its timeless appeal, generous living spaces, and serene surroundings, this South Lakeland residence offers a refreshing opportunity to embrace a more relaxed pace of life. **A home filled with warmth, character, and possibility, 4311 Forest Hills Drive invites you to settle in and make it your own.** Schedule your private showing and experience its welcoming charm firsthand!All information including measurements are approximate and should be verified by buyers and/or buyer's agent.
Property Features
Property Type: Residential - Single Family
Cooling: Central Air
Garage: 2 car attached
Heating: Central, Electric
Lot Size: 0.36 Acres
Roof Type: Shingle
Stories: 1.0
Taxes: $2,931
Year Built: 1965
Amenities
Ceiling Fans(s)
Living Room/Dining Room Combo
Primary Bedroom Main Floor
Thermostat
Lighting
Private Yard
Feature Descriptions
Appliances: Dishwasher, Electric Cooktop, Electric Water Heater, Microwave, Range, Refrigerator
Community Features: Street Lights
Directions: From South Florida Avenue, turn east onto East Highland Drive. Continue to Forest Hills Drive and turn left. Follow Forest Hills Drive to 4311 Forest Hills Drive.
Exterior: Block
Flood Zone Code: X
Flooring: Tile, Wood
Foundation: Slab
Garage Dimensions: 23x20
Home Warranty Y/N: No
Listing Terms: Cash, Conventional
Lot Dimensions: 0.36
Other Equipment: Private Yard
Ownership: Fee Simple
Property Attached Y/N: No
Property Sub-Type: Single Family Residence
Sewer: Septic Tank
Showing Instructions: Combination Lock Box, Lockbox, Lock Box Coded, ShowingTime
Special Sale Provisions: None
Utilities: BB/HS Internet Available, Cable Available, Electricity Connected, Phone Available, Public, Water Connected
Water: Public
Water Access Y/N: No
Zoning: RA-1
Room Sizes
Dining Room: 17x13
Family Room: 17x16
Kitchen: 16x12
Mud Room: 8x12
Living Room: 16x18
Bedroom 1: 13x9
Bedroom 2: 15x11
Bedroom 3: 15x15
Primary Bedroom: 17x13
Listed By / Shown By
Listed By
Agency Name: AMERICAN REALTY
Agency Contact: 863-687-2289
Shown By
Agent Name: Nicole Marks, P.A.
Agent Phone: (561) 445-8743
Agency Title: Realty 100

Estimate Your Payment
Estimated Payment
$ 1,351.58 per month $979.03 Principal & Interest $244.25 Property Tax $128.30 Homeowner's InsuranceChange Payment Information



Member Participants (and their affiliated licensees, if applicable) shall indicate on their websites that IDX information is provided exclusively for consumers’ personal non-commercial use, that it may not be used for any purpose other than to identify prospective properties consumers may be interested in purchasing, that the data is deemed reliable but is not guaranteed by MLS GRID, and that the use of the MLS GRID Data may be subject to an end user license agreement prescribed by the Member Participant’s applicable MLS if any and as amended from time to time. MLS GRID may, at its discretion, require use of other disclaimers as necessary to protect Member Participant, and/or their MLS from liability.
Based on information submitted to the MLS GRID. All data is obtained from various sources and may not have been verified by broker or MLS GRID. Supplied Open House Information is subject to change without notice. All information should be independently reviewed and verified for accuracy. Properties may or may not be listed by the office/agent presenting the information.
Privacy Policy / DMCA Notice / ADA Accessibility


This site is hosted, designed and copyright
© 1994 - 2026 by
Delta Media Group, Inc. -- Patent Pending --
4311 Forest Hills Drive | MLS# L4966266
This single family home located at 4311 Forest Hills Drive, Lakeland, FL 33813 is currently listed for sale with an asking price of $439,900. This property was built in 1965 and has 4 bedrooms and 3 full baths with 2215 sq. ft. Forest Hills Drive is located in the FOREST HILLS ESTATES subdivision. Search FOREST HILLS ESTATES real estate on www.nicolemarksrealtor.com today.