NicoleMarks, P.A.

BEDS2
BATHS2 full
SQUARE FEET1,036
MLS#A12099186
STATUSActive
PROPERTY TYPEResidential - Condominium
SUBDIVISIONBANYAN BAY CONDO
Property Description
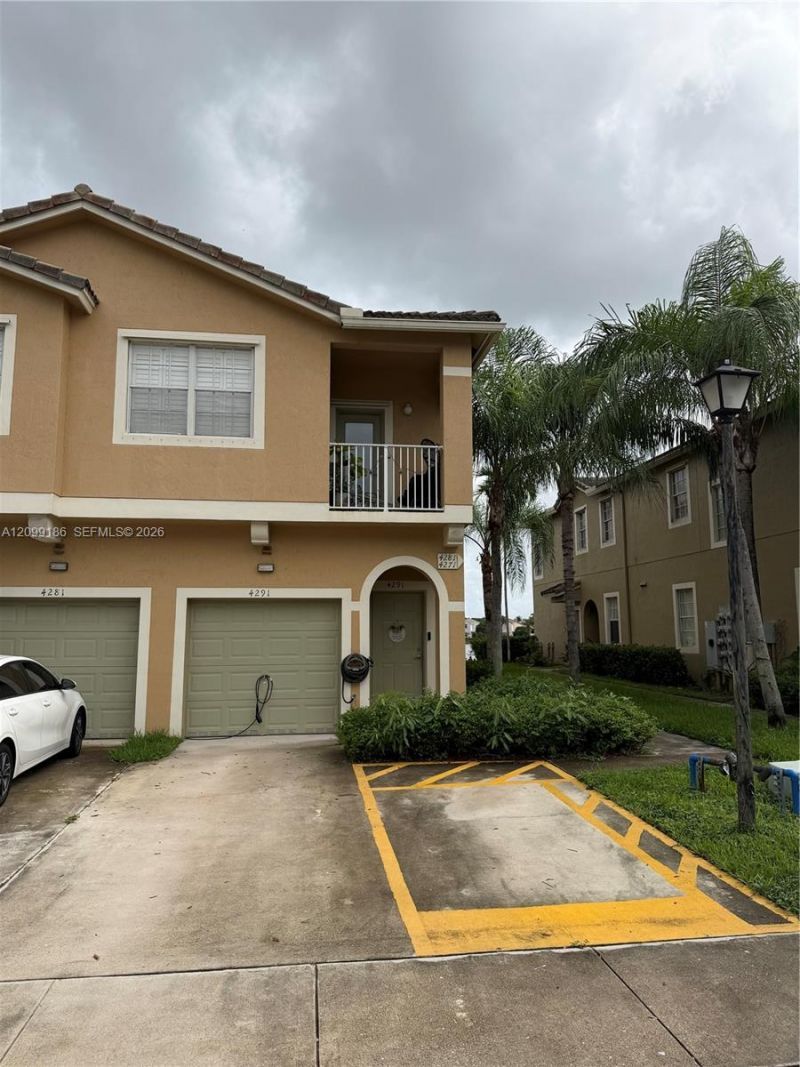
Beautiful 2-bedroom, 2-bath condo in the desirable community of Silver Falls . Located at 4291 SW 131 St, Unit 4203, Miramar, FL 33027, this property offers excellent condition throughout and a highly functional layout. Gated community with 24-hour security, resort-style amenities including pool, gym, and well-maintained common areas. Includes 1-car garage for added convenience. Currently rented until April 2027 for $2,700/month, making it an ideal investment opportunity in a prime Miramar location.
Property Features
Property Type: Residential - Condominium
Cooling: Central Air
Fenced: Yes
Garage: 1
Heating: Central
Home Style: Corner Unit
Stories: 2.0
Taxes: $5,321
Year Built: 2005
Amenities
Second Floor Entry
Laundry Tub
Walk-In Closet(s)
Other
Open Balcony
Feature Descriptions
Appliances: Dishwasher, Disposal, Dryer, Electric Range, Microwave, Refrigerator, Washer
Association Amenities: Basketball Court, Business Center, Clubhouse-Clubroom
Crops Included Y/N: No
Days on Site: 34
Exterior: CBS Construction
Flooring: Ceramic Floor, Other, Vinyl
HOA Fee: 690/ Monthly
Home Warranty Y/N: No
Laundry: Laundry Tub
Lease Considered Y/N: No
Listing Terms: Conventional, FHA
Parcel#: 514035AA0390
Parking: Attached Carport,2 Or More Spaces, Limited # Of Vehicle
Parking Notes: Attached Carport,2 Or More Spaces, Limited # Of Veh
Patio/Porch: Open Balcony
Property Attached Y/N: Yes
Property Sub-Type: Condominium
Security: Complex Fenced, Security Patrol
Special View Info: Other View, None
Local Schools
High School: Everglades
Middle School: New Renaissance
Elementary School: Coral Cove
Listed By / Shown By
Listed By
Agency Name: Compass Florida, LLC
Agency Phone: 305-697-5402
Shown By
Agent Name: Nicole Marks, P.A.
Agent Phone: (561) 445-8743
Agency Title: Realty 100

Estimate Your Payment
Estimated Payment
$ 1,286.69 per month $745.56 Principal & Interest $443.42 Property Tax $97.71 Homeowner's InsuranceChange Payment Information


Privacy Policy / DMCA Notice / ADA Accessibility


This site is hosted, designed and copyright
© 1994 - 2026 by
Delta Media Group, Inc. -- Patent Pending --
4291 SW 131st Ln , Unit 4203 | MLS# A12099186
This condo located at 4291 SW 131st Ln , Unit 4203, Miramar, FL 33027 is currently listed for sale with an asking price of $335,000. This property was built in 2005 and has 2 bedrooms and 2 full baths with 1036 sq. ft. SW 131st Ln , Unit 4203 is located in the BANYAN BAY CONDO subdivision. Search BANYAN BAY CONDO real estate on www.nicolemarksrealtor.com today.