NicoleMarks, P.A.

BEDS5
BATHS4 full
SQUARE FEET2,826
MLS#A12080404
STATUSActive
PROPERTY TYPEResidential - Single Family
SUBDIVISIONThe Ridges-Fern RidgeThe Ridges-Fern Ridg
Property Description
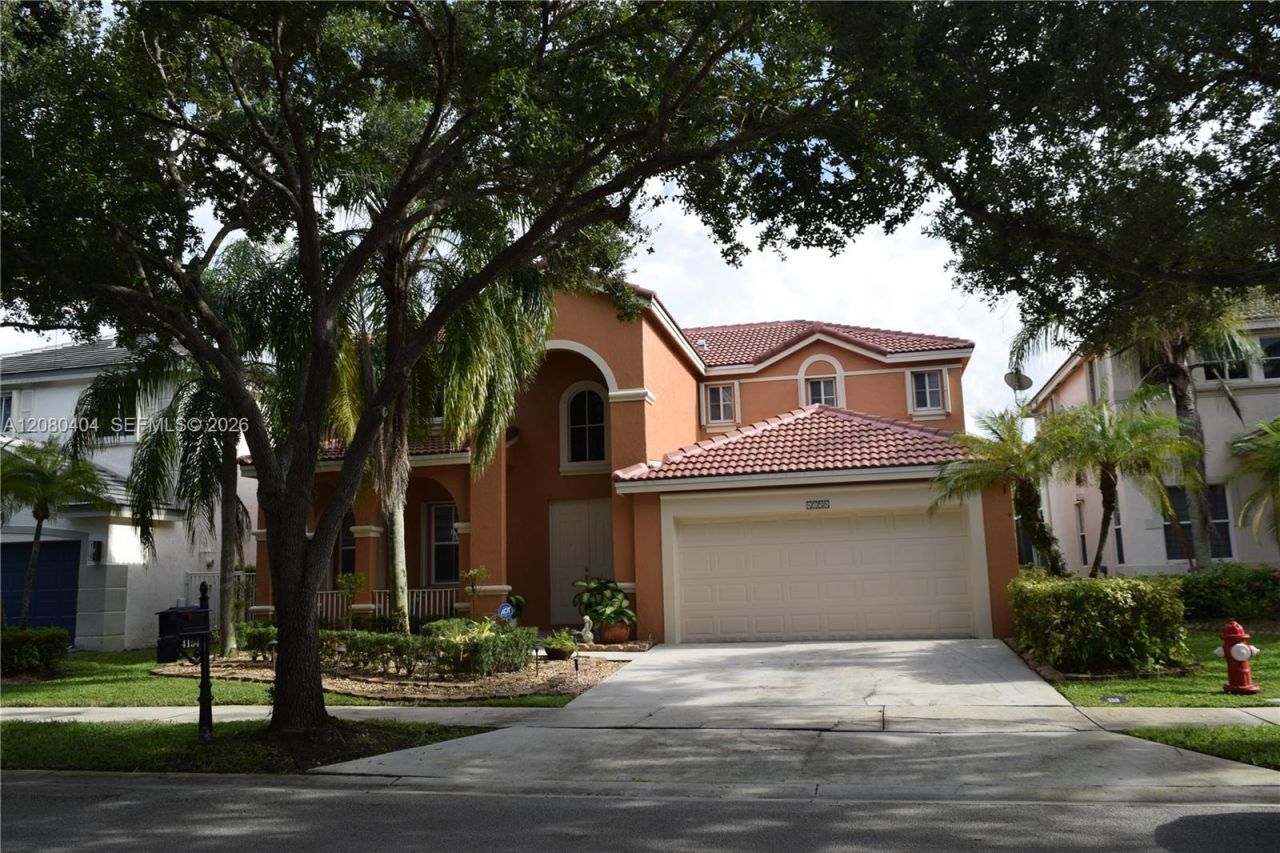
Welcome to an exceptional opportunity in the prestigious gated community of The Ridges in Weston. This beautifully maintained 5-bedroom, 4-bathroom residence is ideally positioned on a premium lot and offers a spacious, versatile layout designed for todays lifestyle. From the moment you enter, youll appreciate the inviting flow and thoughtful details throughout. The home features a 2024 roof, tile flooring throughout the first level, and laminate flooring upstairs. The updated kitchen offers granite countertops, abundant cabinetry, and a functional design that seamlessly combines everyday living with entertaining. A full bedroom and bathroom on the first floor provide exceptional flexibility for guests, a private office, or a playroom.The second level offers generously sized bedrooms and beautifully renovated bathrooms with contemporary finishes, creating comfortable and inviting private spaces. Enjoy the lifestyle The Ridges is known for, with access to a community pool, clubhouse, tennis courts, and pickleball courts, all within a beautifully landscaped gated setting. Ideally located close to A-rated schools, shopping, fine dining, parks, and major highways, this residence offers the perfect blend of style, comfort, convenience, and the highly desirable Weston lifestyle. A wonderful place to call home!
Property Features
Property Type: Residential - Single Family
Cooling: Central Air, Electric
Fenced: Yes
Garage: 2 car attached
Heating: Central, Electric
Home Style: Detached, Two Story
Lot Size: 0.15 Acres
Roof Type: Curved/S-Tile Roof
Taxes: $6,257
Year Built: 1997
Amenities
First Floor Entry
Entrance Foyer
French Doors
Pantry
Walk-In Closet(s)
Other
Room For Pool
Feature Descriptions
Appliances: Dishwasher, Disposal, Dryer, Electric Range, Electric Water Heater, Ice Maker, Microwave, Refrigerator, Self Cleaning Oven, Washer
Community Features: Gated, Clubhouse, Pool, Tennis Court(s), Gated Community, Maintained Community, Management On Site, Mandatory Hoa, Pickleball, Security Patrol, Sidewalks
Crops Included Y/N: No
Days on Site: 2
Directions: GPS
Door Features: French Doors
Exterior: CBS Construction
Fencing: Fenced
Flooring: Ceramic Floor
HOA Fee: 586/ Monthly
Home Warranty Y/N: No
Lease Considered Y/N: No
Listing Terms: All Cash, Conventional
Lot: Less Than 1/4 Acre Lot
Other Equipment: Automatic Garage Door Opener
Parcel#: 504030049140
Parking: Driveway, Guest, Limited # Of Vehicle, No Rv/Boats, No Trucks/Trailers
Parking Notes: Driveway, Guest, Limited # Of Vehicle, No Rv/Boats, No
Patio/Porch: Open Porch
Property Attached Y/N: No
Property Sub-Type: Single Family Residence
Security: Smoke Detector
Sewer: Public Sewer
Special View Info: Garden
Swimming Pool: Yes
Water: Municipal Water
Window: Hurricane Shutters, Blinds
Local Schools
High School: Cypress Bay
Middle School: Falcon Cove
Elementary School: Everglades
Listed By / Shown By
Listed By
Agency Name: United Real Estate Advisors
Agency Phone: 954-384-2326
Shown By
Agent Name: Nicole Marks, P.A.
Agent Phone: (561) 445-8743
Agency Title: Realty 100

Estimate Your Payment
Estimated Payment
$ 3,542.10 per month $2,670.68 Principal & Interest $521.42 Property Tax $350.00 Homeowner's InsuranceChange Payment Information


Privacy Policy / DMCA Notice / ADA Accessibility


This site is hosted, designed and copyright
© 1994 - 2026 by
Delta Media Group, Inc. -- Patent Pending --
4154 Staghorn Ln | MLS# A12080404
This single family home located at 4154 Staghorn Ln , Weston, FL 33331 is currently listed for sale with an asking price of $1,200,000. This property was built in 1997 and has 5 bedrooms and 4 full baths with 2826 sq. ft. Staghorn Ln is located in the The Ridges-Fern RidgeThe Ridges-Fern Ridg subdivision. Search The Ridges-Fern RidgeThe Ridges-Fern Ridg real estate on www.nicolemarksrealtor.com today.