NicoleMarks, P.A.

BEDS4
BATHS3 full
SQUARE FEET1,479
MLS#L4965945
STATUSActive
PROPERTY TYPEResidential - Townhouse
SUBDIVISIONAUTUMNWOOD GROVE
Property Description
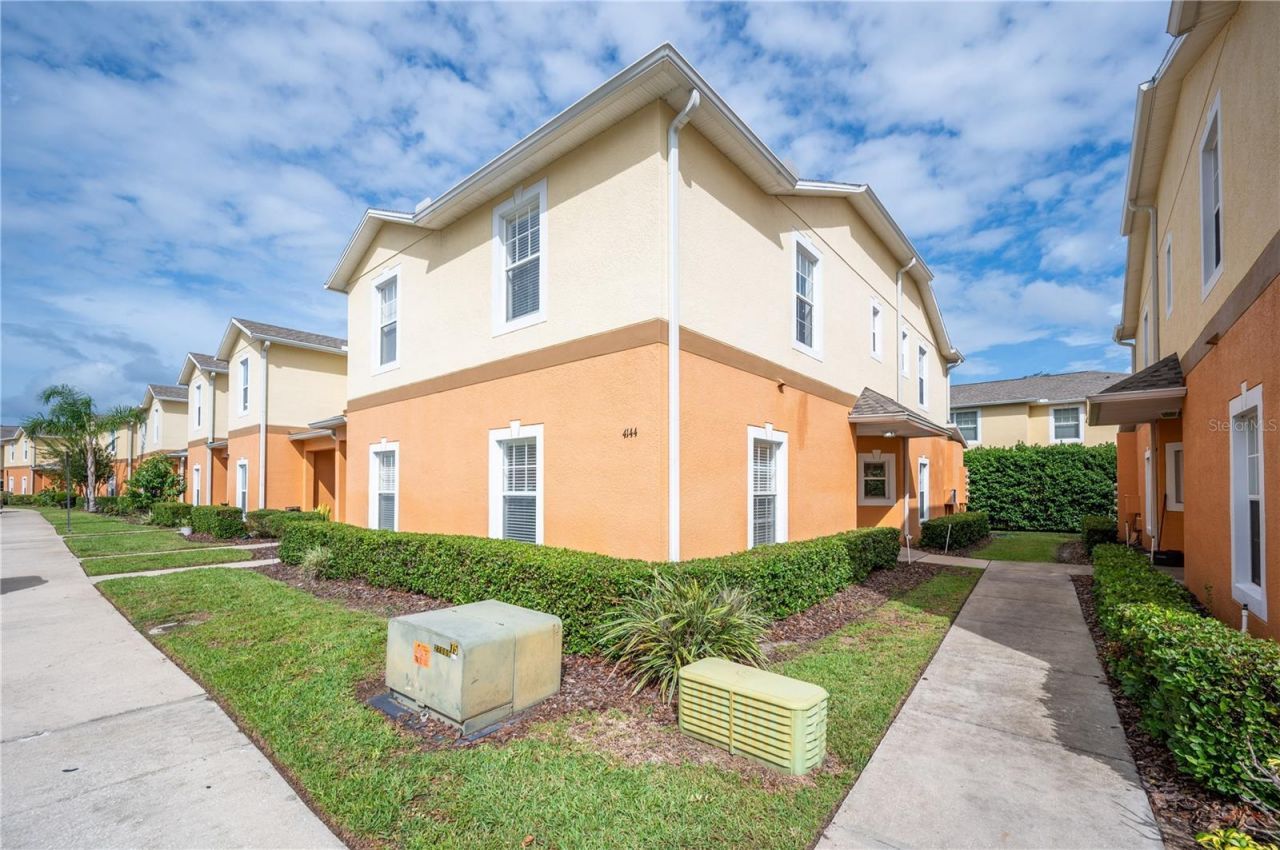
Welcome to Autumnwood Grove! This freshly renovated 4-bedroom, 3-bath townhome offers low-maintenance living and a convenient South Lakeland location. The October 2026 renovation added new quartz countertops with an under-mount sink, new Whirlpool stainless steel appliances, new luxury vinyl plank flooring on the whole main floor, new carpet upstairs, updated light fixtures and ceiling fans, and new interior paint throughout! Other major updates include a community roof replacement in 2022 and a Rheem AC unit installed in 2020 with a Honeywell thermostat, professionally serviced twice a year since install. Inside, the open floor plan features a kitchen that opens to the main living area, with bar seating for casual dining and an eat-in dinette space. The new appliance package includes a side-by-side refrigerator with ice and water in the door, a glass-top range, a dishwasher, and an over-the-range microwave. A downstairs bedroom and full bathroom provide added flexibility, privacy from the upstairs bedrooms, and the convenience of main-floor living. Sliding glass doors lead to the fully screened back patio, creating a comfortable outdoor space with added privacy. Upstairs, the spacious primary suite is thoughtfully separated from the two additional bedrooms, creating a convenient split-bedroom layout. The upstairs laundry closet makes everyday living even easier, and the washer and dryer stay with the home, as-is. One reserved parking space is conveniently located directly in front of the unit, with additional guest parking available. The $280/month HOA fee includes access to the community pool, exterior building maintenance, roof replacement, lawn maintenance, and the gated entrance, allowing you to enjoy homeownership with less exterior upkeep. FHA, VA, and conventional financing welcome. Conveniently located near shopping, Polk State College, and the Polk Parkway, this move-in-ready townhome offers a great South Lakeland location whether you're looking for a primary residence or an investment property with excellent rental potential!
Property Features
Property Type: Residential - Townhouse
Cooling: Central Air
Heating: Central
Lot Size: 0.05 Acres
Roof Type: Shingle
Stories: 2.0
Taxes: $3,067
Year Built: 2009
Amenities
Ceiling Fans(s)
Eat-in Kitchen
Stone Counters
Thermostat
Walk-In Closet(s)
Lighting
Sidewalk
Feature Descriptions
Additional Rooms: Attic, Inside Utility
Appliances: Dishwasher, Disposal, Dryer, Electric Water Heater, Microwave, Range, Refrigerator, Washer
Association Amenities: Pool
Community Features: Deed Restrictions, Gated Community - No Guard, Pool
Directions: Going south on HWY 98S, after going under the Polk Pkwy, turn right on Autumnwood Grove Blvd, go throughthe gate, turn left on Winding Vine Dr, follow the street around the right bend, home is on the right.
Exterior: Block, Stucco
Flood Zone Code: X
Flooring: Carpet, Tile, Vinyl
Foundation: Slab
HOA Fee: 280/ Monthly
HOA Y/N: Yes
Home Warranty Y/N: No
Listing Terms: Cash, Conventional, FHA, VA Loan
Lot: Sidewalk, Paved
Lot Dimensions: 0.05
Number of Pets: 4
Ownership: Fee Simple
Parking: Assigned
Parking Notes: Assigned
Patio/Porch: Rear Porch, Screened
Pets Allowed: Cats OK, Dogs OK
Pets Restrictions: 2 dog + 2 cat limit
Property Attached Y/N: No
Property Sub-Type: Townhouse
Security: Smoke Detector(s)
Sewer: Public Sewer
Showing Instructions: Gate Code Required, ShowingTime
Special Sale Provisions: None
Utilities: Electricity Connected
Vegetation: Mature Landscaping
Water: Public
Water Access Y/N: No
Windows: Blinds, Rods
Room Sizes
Bedroom 4: 9x9
Kitchen: 9x13
Dinette: 5x7
Dining Room: 6x11
Living Room: 14x15
Primary Bedroom: 12x12
Bedroom 2: 9x10
Bedroom 3: 9x10
Listed By / Shown By
Listed By
Agency Name: PAIGE WAGNER HOMES REALTY
Agency Contact: 321-749-4196
Shown By
Agent Name: Nicole Marks, P.A.
Agent Phone: (561) 445-8743
Agency Title: Realty 100

Estimate Your Payment
Estimated Payment
$ 847.13 per month $523.01 Principal & Interest $255.58 Property Tax $68.54 Homeowner's InsuranceChange Payment Information



Member Participants (and their affiliated licensees, if applicable) shall indicate on their websites that IDX information is provided exclusively for consumers’ personal non-commercial use, that it may not be used for any purpose other than to identify prospective properties consumers may be interested in purchasing, that the data is deemed reliable but is not guaranteed by MLS GRID, and that the use of the MLS GRID Data may be subject to an end user license agreement prescribed by the Member Participant’s applicable MLS if any and as amended from time to time. MLS GRID may, at its discretion, require use of other disclaimers as necessary to protect Member Participant, and/or their MLS from liability.
Based on information submitted to the MLS GRID. All data is obtained from various sources and may not have been verified by broker or MLS GRID. Supplied Open House Information is subject to change without notice. All information should be independently reviewed and verified for accuracy. Properties may or may not be listed by the office/agent presenting the information.
Privacy Policy / DMCA Notice / ADA Accessibility


This site is hosted, designed and copyright
© 1994 - 2026 by
Delta Media Group, Inc. -- Patent Pending --
4144 Winding Vine Drive | MLS# L4965945
This townhouse located at 4144 Winding Vine Drive, Lakeland, FL 33812 is currently listed for sale with an asking price of $235,000. This property was built in 2009 and has 4 bedrooms and 3 full baths with 1479 sq. ft. Winding Vine Drive is located in the AUTUMNWOOD GROVE subdivision. Search AUTUMNWOOD GROVE real estate on www.nicolemarksrealtor.com today.