NicoleMarks, P.A.

BEDS4
BATHS2 full 1 partial
SQUARE FEET2,309
MLS#A12083522
STATUSActive
PROPERTY TYPEResidential - Single Family
SUBDIVISIONSECTOR 4
Property Description
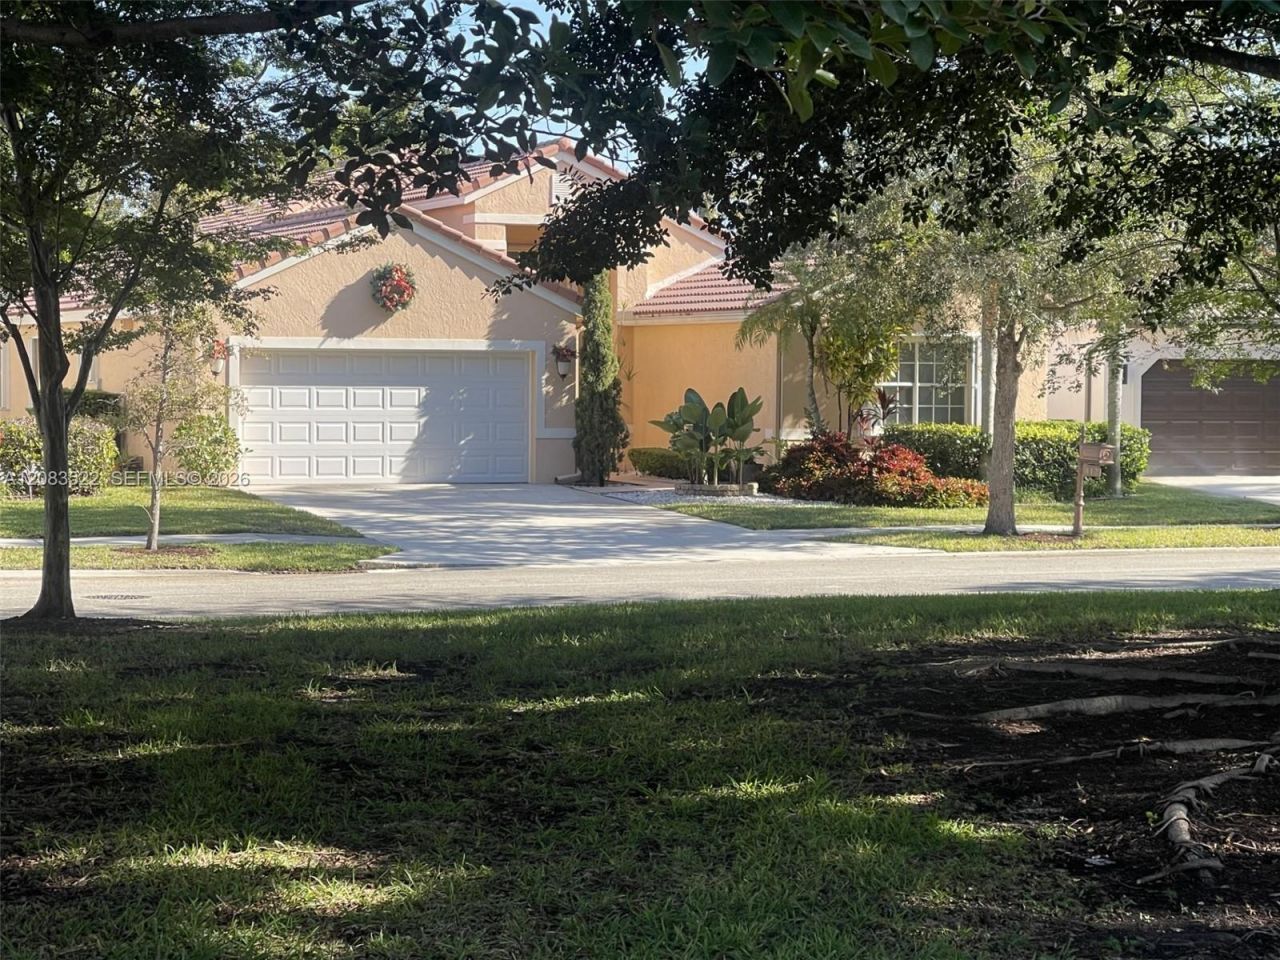
Tranquil Lakeside Retreat with Park Views in Prime Weston LocationNestled on a private cul-de-sac street, this beautifully maintained home offers both serenity and convenience. With picturesque park and lake views right from your front yard, youll enjoy the peaceful ambiance of a quiet neighborhood while remaining just minutes from all the essentials. The location is ideal?situated near the main entrance of the community, making it easy to walk to the nearby commercial plaza or bike to top-rated A+ elementary and middle schools.Afternoons are especially pleasant on the screened porch and pool area, where the homes orientation provides comfortable shade and gentle breezes?perfect for relaxing or entertaining. The neighborhood is known for its friendly atmosphere and is part of a secure, 24-hour manned gated community. Residents also enjoy access to a well-appointed community center featuring a swimming pool, childrens playground, picnic areas, and a soccer field.
Property Features
Property Type: Residential - Single Family
Cooling: Ceiling Fan(s), Central Air, Electric
Garage: 2 car attached
Heating: Electric
Home Style: Detached, One Story, Ranch
Lot Size: 0.17 Acres
Roof Type: Curved/S-Tile Roof
Taxes: $8,058
Year Built: 1992
Amenities
Entrance Foyer
French Doors
Laundry Tub
Pantry
Roman Tub
Stacked Bedroom
3 Bedroom Split
Volume Ceilings
Walk-In Closet(s)
Atrium
Attic
Family Room
Great Room
Storage
Utility/Laundry In Garage
Lighting
Feature Descriptions
Appliances: Dishwasher, Electric Range, Electric Water Heater, Microwave, Refrigerator
Community Features: Clubhouse, Pool, Gated Community, Maintained Community, Mandatory Hoa, Picnic Area
Crops Included Y/N: No
Door Features: French Doors
Exterior: CBS Construction
Flooring: Carpet, Tile, Wood
HOA Fee: 669/ Quarterly
Home Warranty Y/N: No
Laundry: Laundry Tub, In Garage, Washer/Dryer Hook-Up
Lease Considered Y/N: No
Listing Terms: All Cash, Conventional
Lot: Less Than 1/4 Acre Lot
Other Equipment: Automatic Garage Door Opener
Parcel#: 504006021580
Parking: Driveway, On Street
Parking Notes: Driveway, On Street
Patio/Porch: Open Porch, Patio, Screened Porch
Pool: Free Form, Screen Enclosure, Pool/Spa Combo
Property Attached Y/N: No
Property Sub-Type: Single Family Residence
Security: Smoke Detector
Sewer: Public Sewer
Spa: Yes
Special View Info: Canal
Swimming Pool: Yes
Water: Municipal Water
Water Features: WF/Pool/No Ocean Access, Canal Front
Window: Hurricane Shutters
Local Schools
High School: Cypress Bay
Middle School: Tequesta Trace
Elementary School: Eagle Point
Listed By / Shown By
Listed By
Agency Name: Simple Fee Listings
Agency Phone: 734-674-6608
Shown By
Agent Name: Nicole Marks, P.A.
Agent Phone: (561) 445-8743
Agency Title: Realty 100

Estimate Your Payment
Estimated Payment
$ 3,025.11 per month $2,080.90 Principal & Interest $671.50 Property Tax $272.71 Homeowner's InsuranceChange Payment Information


Privacy Policy / DMCA Notice / ADA Accessibility


This site is hosted, designed and copyright
© 1994 - 2026 by
Delta Media Group, Inc. -- Patent Pending --
412 Cameron Dr | MLS# A12083522
This single family home located at 412 Cameron Dr , Weston, FL 33326 is currently listed for sale with an asking price of $935,000. This property was built in 1992 and has 4 bedrooms and 2 full and 1 partial baths with 2309 sq. ft. Cameron Dr is located in the SECTOR 4 subdivision. Search SECTOR 4 real estate on www.nicolemarksrealtor.com today.