NicoleMarks, P.A.

BEDS4
BATHS2 full 1 partial
SQUARE FEET2,630
MLS#O6319991
STATUSActive
PROPERTY TYPEResidential - Single Family
SUBDIVISIONPOINCIANA NBRHD 1 VILL 3
Property Description
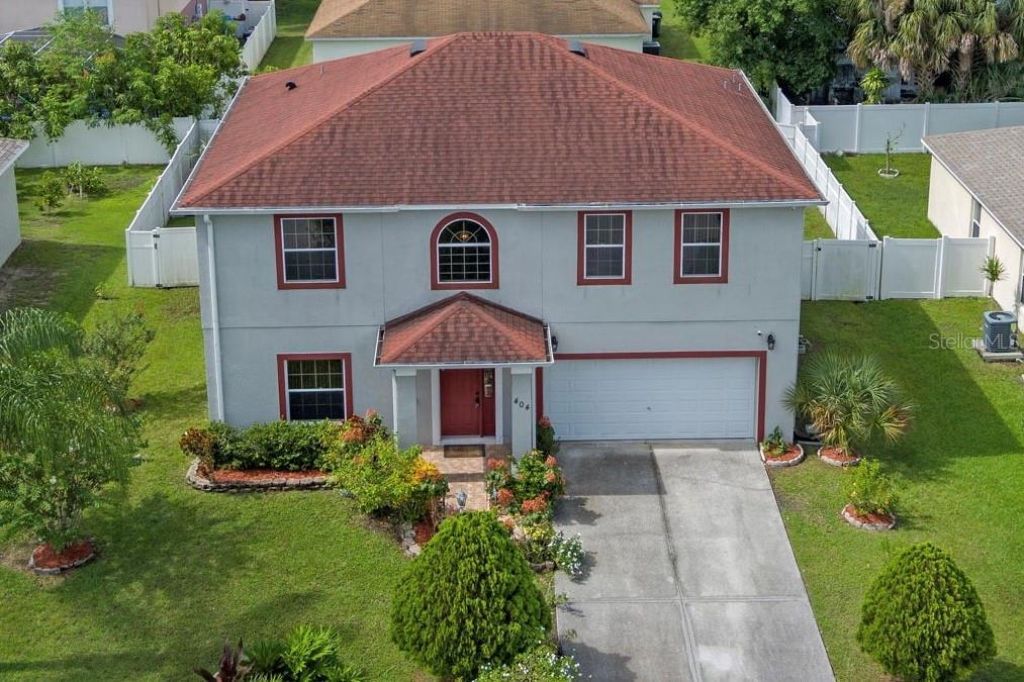
Virtually Staged. Fresh updates, exceptional space, and outstanding value with a new price reduction! With a brand-new A/C system, water heater and 2017 Roof, this move-in ready home offers added peace of mind and one of the most versatile floor plans you'll find in Poinciana. Boasting more than 2,600 square feet, this spacious home features 4 bedrooms plus a dedicated office that can easily serve as a 5th bedroom, along with 2.5 baths, providing the flexibility today's buyers need for remote work, multi-generational living, guests, hobbies, or growing households. The main level offers formal living and dining rooms, plus a generous family room that flows seamlessly into an impressive 23' x 14' enclosed porch with attractive luxury vinyl plank flooring, creating an ideal space for entertaining, relaxing, or enjoying year-round indoor/outdoor living. The well-designed kitchen offers abundant cabinetry, expansive counter space, a breakfast bar, and a walk-in pantry, while the convenient indoor laundry closet includes the front-load washer and dryer. Upstairs, the oversized primary suite provides a relaxing retreat with dual closets, double vanities, a garden tub, and a separate walk-in shower. Three additional bedrooms and the flexible office/den complete the second floor. Outside, the fully fenced backyard offers plenty of room for pets, play, gardening, or creating your own private outdoor oasis. Residents of Poinciana Village 3 enjoy access to an array of amenities including a community pool, fitness center, playgrounds, basketball, racquetball, and tennis courts. Even better, the low HOA fee includes cable television and high-speed internet, adding even more value. Conveniently located just minutes from Publix, Walmart, restaurants, schools, and everyday shopping, this home combines space, flexibility, recent major system updates, and affordability into one exceptional opportunity.
Property Features
Property Type: Residential - Single Family
Cooling: Central Air
Fenced: Yes
Garage: 2 car attached
Heating: Central, Electric
Lot Size: 0.17 Acres
Roof Type: Shingle
Stories: 2.0
Taxes: $4,577
Year Built: 2005
Amenities
Ceiling Fans(s)
High Ceilings
Kitchen/Family Room Combo
Living Room/Dining Room Combo
PrimaryBedroom Upstairs
Walk-In Closet(s)
Rain Gutters
Feature Descriptions
Additional Rooms: Den/Library/Office
Appliances: Dishwasher, Disposal, Dryer, Electric Water Heater, Microwave, Range, Refrigerator, Washer
Association Amenities: Park, Pool, Recreation Facilities
Days on Site: 497
Directions: Heading South on S. Poinciana Blvd, turn right onto Cypress Parkway, left onto Marigold Ave, Left on Fairway and Right on Bar Ct. House will be on the left.
Exterior: Block, Stucco, Frame
Fencing: Fenced, Vinyl
Flood Zone Code: A
Flooring: Carpet, Ceramic Tile
Foundation: Slab
Garage Dimensions: 20x20
HOA Fee: 100/ Monthly
HOA Y/N: Yes
Home Warranty Y/N: No
Listing Terms: Cash, Conventional, USDA Loan
Lot Dimensions: 0.17
Number of Pets: 2
Other Equipment: Irrigation Equipment
Ownership: Fee Simple
Parking: Driveway, Garage Door Opener
Parking Notes: Driveway, Garage Door Opener
Patio/Porch: Enclosed, Rear Porch
Pets Allowed: Yes
Pets Restrictions: Contact HOA for any additional restrictions.
Property Attached Y/N: No
Property Sub-Type: Single Family Residence
Security: Closed Circuit Camera(s), Smoke Detector(s)
Sewer: Public Sewer
Showing Instructions: ShowingTime
Special Sale Provisions: None
Utilities: Cable Available, Cable Connected, Public, Underground Utilities
Water: Public
Water Access Y/N: No
Room Sizes
Bathroom 3: 5x5
Den: 9x14
Bathroom 2: 5x11
Bedroom 4: 11x10
Bedroom 3: 11x13
Bedroom 2: 11x11
Primary Bathroom: 9x10
Primary Bedroom: 20x20
Kitchen: 8x17
Family Room: 14x24
Dining Room: 18x8
Living Room: 18x13
Local Schools
High School: Haines City Senior High
Middle School: Lake Marion Creek Middle
Elementary School: Palmetto Elementary
Listed By / Shown By
Listed By
Agency Name: COLDWELL BANKER RESIDENTIAL RE
Agency Contact: 407-647-1211
Shown By
Agent Name: Nicole Marks, P.A.
Agent Phone: (561) 445-8743
Agency Title: Realty 100

Estimate Your Payment
Estimated Payment
$ 1,237.02 per month $756.47 Principal & Interest $381.42 Property Tax $99.14 Homeowner's InsuranceChange Payment Information



Member Participants (and their affiliated licensees, if applicable) shall indicate on their websites that IDX information is provided exclusively for consumers’ personal non-commercial use, that it may not be used for any purpose other than to identify prospective properties consumers may be interested in purchasing, that the data is deemed reliable but is not guaranteed by MLS GRID, and that the use of the MLS GRID Data may be subject to an end user license agreement prescribed by the Member Participant’s applicable MLS if any and as amended from time to time. MLS GRID may, at its discretion, require use of other disclaimers as necessary to protect Member Participant, and/or their MLS from liability.
Based on information submitted to the MLS GRID. All data is obtained from various sources and may not have been verified by broker or MLS GRID. Supplied Open House Information is subject to change without notice. All information should be independently reviewed and verified for accuracy. Properties may or may not be listed by the office/agent presenting the information.
Privacy Policy / DMCA Notice / ADA Accessibility


This site is hosted, designed and copyright
© 1994 - 2026 by
Delta Media Group, Inc. -- Patent Pending --
404 Bar Court | MLS# O6319991
This single family home located at 404 Bar Court, Kissimmee, FL 34759 is currently listed for sale with an asking price of $339,900. This property was built in 2005 and has 4 bedrooms and 2 full and 1 partial baths with 2630 sq. ft. Bar Court is located in the POINCIANA NBRHD 1 VILL 3 subdivision. Search POINCIANA NBRHD 1 VILL 3 real estate on www.nicolemarksrealtor.com today.