NicoleMarks, P.A.

BEDS6
BATHS7 full 3 partial
SQUARE FEET9,440
MLS#FC322554
STATUSActive
PROPERTY TYPEResidential - Single Family
SUBDIVISIONLOST CREEK
Property Description
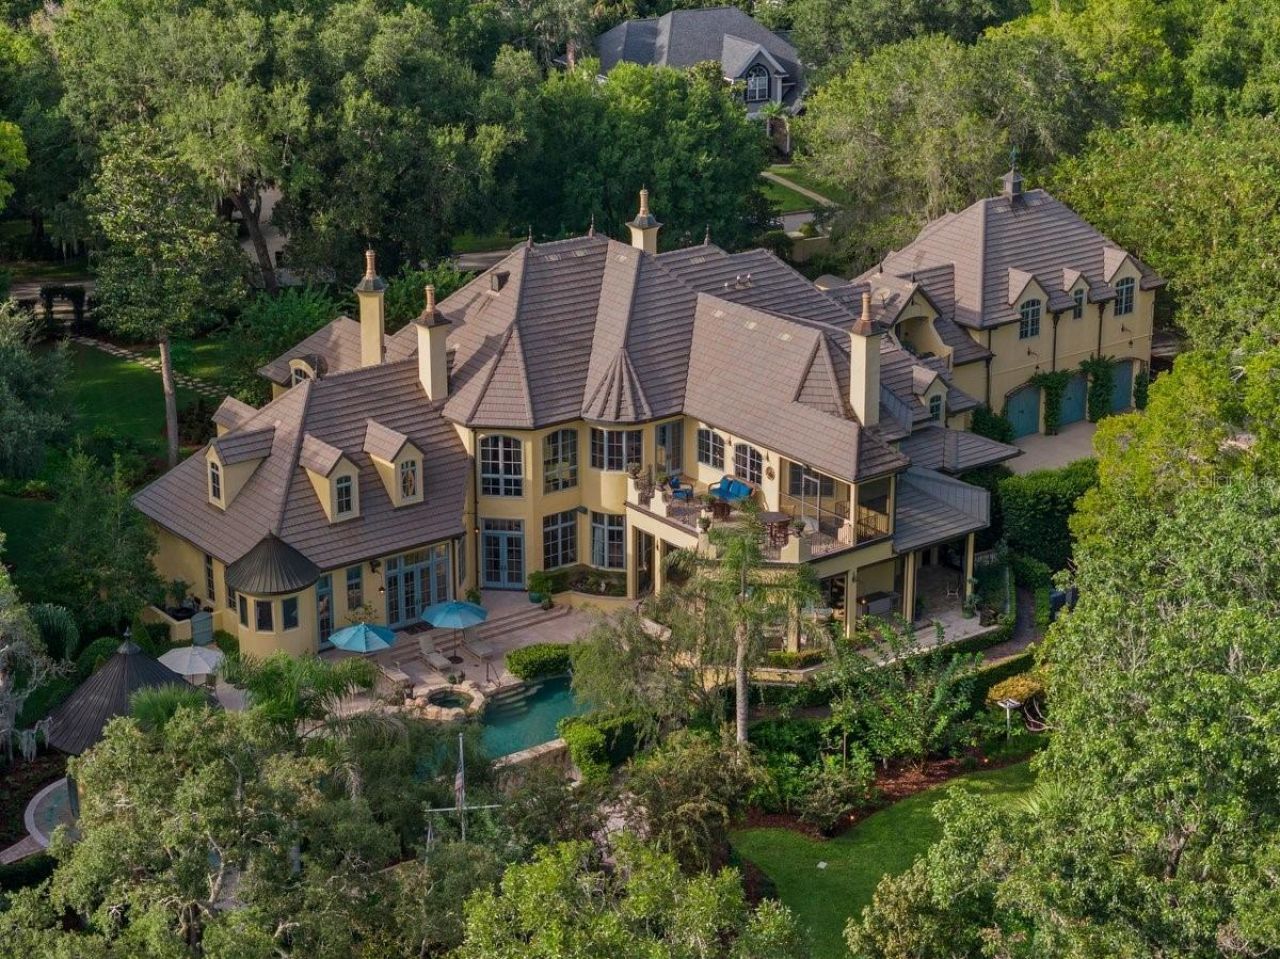
Virtually Staged. Welcome to an extraordinary French Country-inspired estate in Ormond Beach, where European manor architecture, exceptional craftsmanship, resort-style amenities, and a private natural setting come together. Set on approximately 3.5 acres, this custom-designed residence offers water access through Groover Branch Creek, connecting to the scenic Tomoka River. The home offers 6 bedrooms, 7 full bathrooms, and 3 half bathrooms, with gracious spaces designed for both everyday living and large-scale entertaining. Its impressive exterior is defined by asymmetrical architecture, steeply pitched tile rooflines, prominent chimneys, stucco finishes, shuttered windows, arched openings, and a formal courtyard-style entrance. Inside, dramatic two-story living areas are enhanced by vaulted ceilings, extensive upper-level windows, a substantial masonry fireplace, and a sweeping curved staircase with wrought-iron balustrades and a wraparound upper-level gallery. A dramatic barrel-vaulted ceiling with curved decorative timber trusses serves as a striking focal point, while natural stone and Brazilian cherry hardwood flooring, textured wall finishes, hand-painted murals, faux finishes, decorative inset panels, ornate lighting, and extensive stained-wood millwork showcase the home's custom quality. Coffered, recessed, vaulted, mural-painted, and decorative inset ceiling designs add distinctive architectural detail throughout. The kitchen is equipped for both culinary preparation and entertaining, offering furniture-grade custom cabinetry, stone countertops, integrated refrigeration, professional-style cooking appliances, decorative tilework, specialty lighting, multiple preparation and serving areas, and an oversized center island. A custom office with a handmade built-in desk provides a refined and functional work-from-home space. An exceptional entertainment suite includes a dedicated theater room with fixed seating and a projection system, an upstairs billiard and game area, and an elaborate full-service wet bar featuring stone countertops, integrated equipment, specialty lighting, carved millwork, and extensive custom cabinetry. A private in-law suite and residential elevator add flexibility and convenience for guests, multigenerational living, and daily access between levels. Additional amenities include multiple fireplaces, tankless water heaters, Pella windows and exterior doors, storm shutters, central vacuum, a security system with surveillance cameras, an underground 1,000-gallon propane tank, private well and irrigation system, and extensive interior, exterior, and specialty architectural lighting. Separate climate-controlled three-car and 2 car garages provide enclosed parking for up to five vehicles. The private outdoor environment is centered around an elongated custom saltwater pool with gas heat, an integrated raised spa, decorative rock and water features, expansive stone-paver decking, formal landscaping, mature privacy hedges, and a detached open-air pool pavilion or cabana. Wooded surroundings and creek access create a rare sense of privacy while connecting the property to the natural beauty of the Tomoka River. 4 Lost Creek is more than a residence; it is a custom estate experience distinguished by its French Provincial and European manor influences, enduring architectural character, remarkable finishes, exceptional entertaining spaces, five-car climate-controlled garage capacity, and a setting rarely found in the Ormond Beach market.
Property Features
Property Type: Residential - Single Family
Cooling: Central Air
Garage: 5 car attached
Heating: Central, Electric
Lot Size: 3.36 Acres
Roof Type: Tile
Stories: 2.0
Taxes: $15,385
Year Built: 2007
Amenities
Built-in Features
Cathedral Ceiling(s)
Ceiling Fans(s)
Coffered Ceiling(s)
Crown Molding
Eat-in Kitchen
Elevator
High Ceilings
Kitchen/Family Room Combo
Primary Bedroom Main Floor
Vaulted Ceiling(s)
Walk-In Closet(s)
Wet Bar
Balcony
Garden
Lighting
Outdoor Kitchen
Feature Descriptions
Appliances: Bar Fridge, Built-In Oven, Dishwasher, Gas Cooktop, Microwave, Refrigerator, Wine Refrigerator
Directions: HWY 40 WEST TO TYMBER CREEK-NORTH TO TYMBER CREEK SUBDIVISION-RIGHT INTO SUB., RIGHT ON GROOVER CRK TO LOST CREEK
Exterior: Block, Stucco
Fireplace: Gas
Fireplace Y/N: Yes
Flood Zone Code: X
Flooring: Tile, Wood
Foundation: Slab
HOA Fee: 204/ Quarterly
HOA Y/N: Yes
Home Warranty Y/N: No
Listing Terms: Cash, Conventional
Lot: Cul-De-Sac
Lot Dimensions: 3.36
Other Structures: Outdoor Kitchen
Ownership: Fee Simple
Patio/Porch: Covered, Deck, Enclosed, Rear Porch
Pets Allowed: Cats OK, Dogs OK
Pool: In Ground, Deck, Lighting
Property Attached Y/N: No
Property Sub-Type: Single Family Residence
Security: Closed Circuit Camera(s)
Sewer: Public Sewer
Showing Instructions: Appointment Only, Text List Agent
Spa: In Ground
Special Sale Provisions: None
Special View Info: Water
Swimming Pool: Yes
Utilities: Electricity Connected, Sewer Connected, Water Connected
Water: Public
Water Access: Creek
Water Access Y/N: Yes
Waterfront Features: Creek
Zoning: RES
Room Sizes
Primary Bedroom: 33x26
Bedroom 2: 34x27
Bedroom 3: 20x21
Bedroom 4: 24x13
Bedroom 5: 18x13
Bonus Room: 16x12
Family Room: 19x19
Kitchen: 22x15
Living Room: 23x19
Dining Room: 36x15
Office: 16x14
Media Room: 19x16
Game Room: 32x20
Listed By / Shown By
Listed By
Agency Name: REALTY PROS ASSURED
Agency Contact: 386-677-7653
Shown By
Agent Name: Nicole Marks, P.A.
Agent Phone: (561) 445-8743
Agency Title: Realty 100

Estimate Your Payment
Estimated Payment
$ 11,351.02 per month $8,902.27 Principal & Interest $1,282.08 Property Tax $1,166.67 Homeowner's InsuranceChange Payment Information



Member Participants (and their affiliated licensees, if applicable) shall indicate on their websites that IDX information is provided exclusively for consumers’ personal non-commercial use, that it may not be used for any purpose other than to identify prospective properties consumers may be interested in purchasing, that the data is deemed reliable but is not guaranteed by MLS GRID, and that the use of the MLS GRID Data may be subject to an end user license agreement prescribed by the Member Participant’s applicable MLS if any and as amended from time to time. MLS GRID may, at its discretion, require use of other disclaimers as necessary to protect Member Participant, and/or their MLS from liability.
Based on information submitted to the MLS GRID. All data is obtained from various sources and may not have been verified by broker or MLS GRID. Supplied Open House Information is subject to change without notice. All information should be independently reviewed and verified for accuracy. Properties may or may not be listed by the office/agent presenting the information.
Privacy Policy / DMCA Notice / ADA Accessibility


This site is hosted, designed and copyright
© 1994 - 2026 by
Delta Media Group, Inc. -- Patent Pending --
4 Lost Creek Lane | MLS# FC322554
This single family home located at 4 Lost Creek Lane , Ormond Beach, FL 32174 is currently listed for sale with an asking price of $4,000,000. This property was built in 2007 and has 6 bedrooms and 7 full and 3 partial baths with 9440 sq. ft. Lost Creek Lane is located in the LOST CREEK subdivision. Search LOST CREEK real estate on www.nicolemarksrealtor.com today.