NicoleMarks, P.A.

BEDS4
BATHS5 full
SQUARE FEET3,963
MLS#TB8563991
STATUSActive
PROPERTY TYPEResidential - Single Family
SUBDIVISIONRED ROCK TERRACE
Property Description
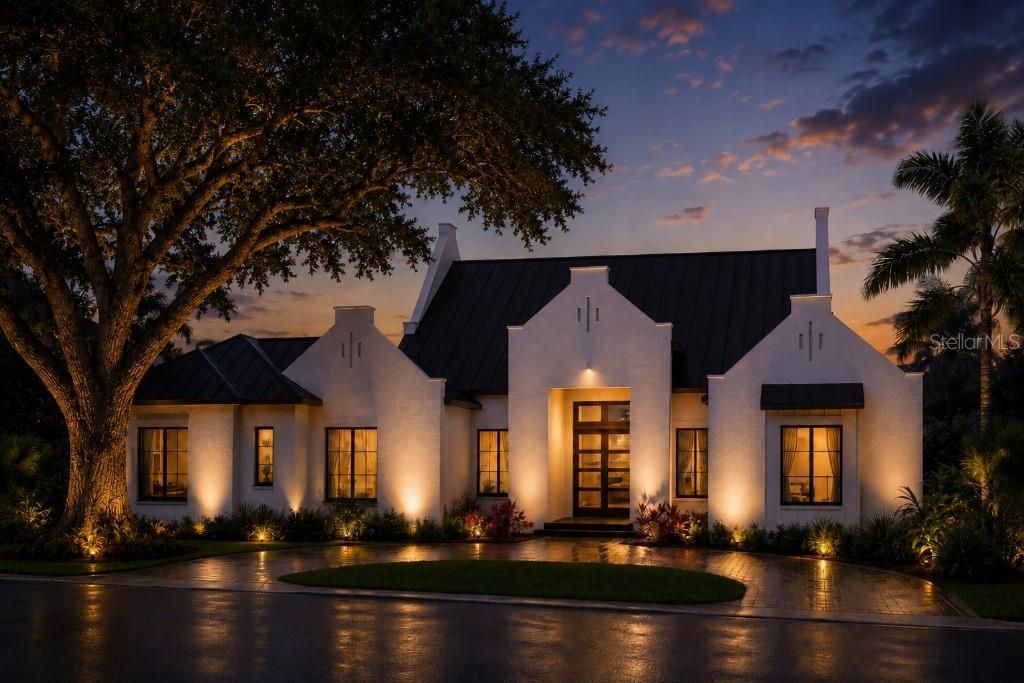
Pre-Construction. To be built. Introducing an exceptional new custom residence that redefines contemporary luxury in Sarasota's coveted West of Trail neighborhood. Thoughtfully conceived for today's discerning buyer, this architectural masterpiece blends elegant design with effortless indoor-outdoor living, creating a private retreat just moments from Siesta Key and Downtown Sarasota. Designed with elegance and versatility in mind, the home features four luxurious bedroom suites, a study and five impeccably appointed baths, including two primary suites-an increasingly sought-after feature ideal for multigenerational living, extended family, or long-term guests. Adding to its uniqueness is a private poolside casita, complete with its own en-suite bath, offering a true guest retreat with direct access to the resort-style outdoor living spaces. Whether used for visiting family, a live-in caregiver, a private office, or wellness studio, the casita provides exceptional flexibility rarely found in luxury new construction. At the heart of the residence, the dramatic great room flows seamlessly into a designer kitchen showcasing premium appliances, custom cabinetry, an oversized waterfall island, and elegant entertaining spaces framed by walls of glass overlooking the outdoor oasis. The principal owner's suite is a sanctuary of comfort featuring a spa-inspired bath, generous walk-in wardrobes, and direct access to the pool terrace. Every finish throughout the home has been selected with uncompromising attention to detail, including wide-plank flooring, designer lighting, impact-rated glass, smart-home integration, and custom millwork. Outdoor living is elevated with a spectacular resort-inspired pool and spa, expansive covered lanai, summer kitchen, and beautifully landscaped grounds situated on a 15,000+ square-foot corner homesite. Every space has been designed to embrace Sarasota's year-round indoor-outdoor lifestyle. Located in the desirable Red Rock Terrace neighborhood, this exceptional residence offers convenient access to Siesta Key Beach, Southside Village, Downtown Sarasota, premier dining, private clubs, marinas, and the area's renowned arts and cultural attractions. Offered as a rare pre-construction opportunity, buyers may have the ability to personalize select finishes during construction. A residence of this caliber-featuring dual primary suites and a private poolside casita-is a rare offering in one of Sarasota's most desirable locations. Renderings are artist's conceptual representations provided for illustrative and marketing purposes only and are not intended to represent the completed residence with absolute accuracy. Final construction may vary from the renderings, including but not limited to architectural details, dimensions, materials, finishes, colors, landscaping, vegetation, pool and spa features, outdoor living areas, furnishings, lighting and surrounding properties. Furnishings and decorative items shown are for visualization purposes and may not be included in the sale. Buyers should rely on the applicable construction plans, specifications, contracts and other governing documents to determine the actual design, features and improvements included with the property.
Property Features
Property Type: Residential - Single Family
Cooling: Central Air, Zoned, Attic Fan
Garage: 3 car attached
Heating: Central, Electric, Exhaust Fan, Propane
Lot Size: 0.35 Acres
Roof Type: Metal
Stories: 1.0
Taxes: $2,474
Year Built: 2027
Amenities
Built-in Features
Cathedral Ceiling(s)
Ceiling Fans(s)
Coffered Ceiling(s)
Dry Bar
Eat-in Kitchen
High Ceilings
Kitchen/Family Room Combo
Open Floorplan
Primary Bedroom Main Floor
Solid Surface Counters
Split Bedroom
Stone Counters
Thermostat
Vaulted Ceiling(s)
Walk-In Closet(s)
Wet Bar
Lighting
Outdoor Grill
Outdoor Kitchen
Outdoor Shower
Sidewalk
Feature Descriptions
Accessibility Features: Accessible Bedroom, Accessible Central Living Area
Additional Rooms: Den/Library/Office, Formal Dining Room Separate, Great Room, Interior In-Law Suite w/Private Entry
Appliances: Bar Fridge, Built-In Oven, Convection Oven, Cooktop, Dishwasher, Disposal, Dryer, Electric Water Heater, Exhaust Fan, Freezer, Ice Maker, Microwave, Range Hood, Refrigerator, Washer, Wine Refrigerator
Builder: SRQ Builders LLC
Community Features: Street Lights
Days on Site: 1
Directions: From US-41 (Tamiami Trail), head west on Bay Road. Continue past Sunset Chevrolet and turn left onto Red Rock Lane. Follow Red Rock Lane and bear left at Red Rock Way. Continue to 3970 Red Rock Lane.
Exterior: Block, Concrete, Stucco
Fireplace: Non Wood Burning
Fireplace Y/N: Yes
Flood Zone Code: X500
Flooring: Hardwood, Tile
Foundation: Stem Wall
Home Warranty Y/N: Yes
Listing Terms: Cash, Conventional, FHA, VA Loan
Lot: Corner Lot, In County
Lot Dimensions: 0.35
Model: 3970 Red Rock
Other Equipment: Irrigation Equipment
Ownership: Fee Simple
Parking: Circular Driveway, Driveway, Garage Door Opener, Guest, Off Street, Garage
Parking Notes: Circular Driveway, Driveway, Garage Door Opener, Gues
Patio/Porch: Covered, Patio, Screened
Pool: In Ground, Lighting, Screen Enclosure, Tile
Property Attached Y/N: Yes
Property Sub-Type: Single Family Residence
Security: Security System, Smoke Detector(s)
Sewer: Public Sewer
Showing Instructions: Call Owner
Spa: In Ground
Special Sale Provisions: None
Swimming Pool: Yes
Utilities: Cable Available, Electricity Connected, Sewer Connected, Sprinkler Well
Vegetation: Mature Landscaping, Oak Trees
Water: Public
Water Access Y/N: No
Windows: ENERGY STAR Qualified Windows, Insulated Windows, Low-Emissivity Windows
Zoning: RSF1
Room Sizes
Primary Bedroom: 14x20
Kitchen: 18x20
Living Room: 18x20
Listed By / Shown By
Listed By
Agency Name: FLAT FEE MLS REALTY
Agency Contact: 813-642-6030
Shown By
Agent Name: Nicole Marks, P.A.
Agent Phone: (561) 445-8743
Agency Title: Realty 100

Estimate Your Payment
Estimated Payment
$ 11,279.48 per month $9,790.27 Principal & Interest $206.17 Property Tax $1,283.04 Homeowner's InsuranceChange Payment Information



Member Participants (and their affiliated licensees, if applicable) shall indicate on their websites that IDX information is provided exclusively for consumers’ personal non-commercial use, that it may not be used for any purpose other than to identify prospective properties consumers may be interested in purchasing, that the data is deemed reliable but is not guaranteed by MLS GRID, and that the use of the MLS GRID Data may be subject to an end user license agreement prescribed by the Member Participant’s applicable MLS if any and as amended from time to time. MLS GRID may, at its discretion, require use of other disclaimers as necessary to protect Member Participant, and/or their MLS from liability.
Based on information submitted to the MLS GRID. All data is obtained from various sources and may not have been verified by broker or MLS GRID. Supplied Open House Information is subject to change without notice. All information should be independently reviewed and verified for accuracy. Properties may or may not be listed by the office/agent presenting the information.
Privacy Policy / DMCA Notice / ADA Accessibility


This site is hosted, designed and copyright
© 1994 - 2026 by
Delta Media Group, Inc. -- Patent Pending --
3970 Red Rock Lane | MLS# TB8563991
This single family home located at 3970 Red Rock Lane, Sarasota, FL 34231 is currently listed for sale with an asking price of $4,399,000. This property was built in 2027 and has 4 bedrooms and 5 full baths with 3963 sq. ft. Red Rock Lane is located in the RED ROCK TERRACE subdivision. Search RED ROCK TERRACE real estate on www.nicolemarksrealtor.com today.