NicoleMarks, P.A.

BEDS5
BATHS4 full
SQUARE FEET2,536
MLS#A12080997
STATUSActive
PROPERTY TYPEResidential - Single Family
SUBDIVISIONSECTORS 9 AND 10-PARCELTHE RIDGES
Property Description
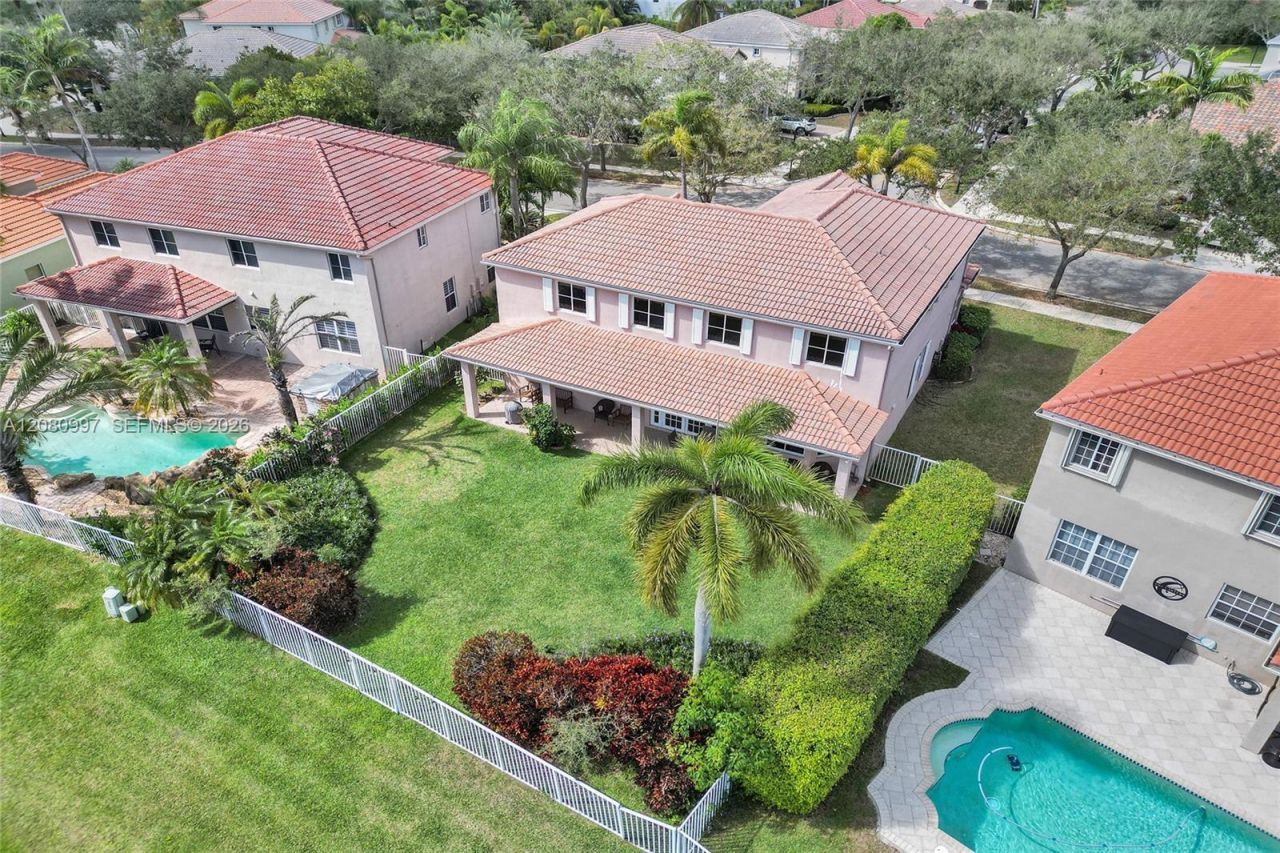
EXCEPTIONAL OPPORTUNITY IN THE RIDGES! Welcome to this peaceful lakefront retreat in The Ridges, one of Westons most desirable guard-gated communities. This spacious 5-bedroom, 4-bath home features an open floor plan, beautiful water views, and a private backyard overlooking the lake, an ideal setting for relaxing or entertaining. Enjoy The Ridges renovated pool and clubhouse, scenic trails, and lush green spaces, all just minutes from A-rated schools, parks, dining and major highways. Offered at an exceptional price this is a rare opportunity to create value in one of Westons premier communities. Low HOA Quarterly, No association approval. Roof is original.
Property Features
Property Type: Residential - Single Family
Cooling: Central Air, Electric
Fenced: Yes
Garage: 2 car attached
Heating: Central, Electric
Home Style: Detached, Two Story
Lot Size: 0.19 Acres
Roof Type: Curved/S-Tile Roof
Taxes: $18,294
Year Built: 2000
Amenities
First Floor Entry
Closet Cabinetry
Cooking Island
Entrance Foyer
French Doors
Pantry
Family Room
Utility Room/Laundry
Lighting
Room For Pool
Feature Descriptions
Appliances: Dishwasher, Disposal, Dryer, Electric Range, Electric Water Heater, Refrigerator, Washer
Community Features: Additional Amenities, Clubhouse, Pool, Gated Community, Mandatory Hoa
Crops Included Y/N: No
Directions: The Ridges has 2 guard-gated entrances- one off Southpost Road (closest to the property) and the main gate is offBonaventure Boulevard.
Door Features: French Doors
Exterior: CBS Construction
Fencing: Fenced
Flooring: Tile, Wood
HOA Fee: 585/ Quarterly
Home Warranty Y/N: No
Laundry: Utility Room/Laundry
Lease Considered Y/N: No
Listing Terms: All Cash, Conventional
Lot: Less Than 1/4 Acre Lot
Other Equipment: Automatic Garage Door Opener
Parcel#: 504030060040
Parking: Additional Spaces Available, Covered, Driveway, Paver Block, No Rv/Boats, No Trucks/Trailers
Parking Notes: Additional Spaces Available, Covered, Driveway, Paver
Patio/Porch: Open Porch, Patio
Property Attached Y/N: No
Property Sub-Type: Single Family Residence
Sewer: Public Sewer
Special View Info: Garden, Lake, Water
Swimming Pool: Yes
Water: Municipal Water
Water Features: WF/No Ocean Access, Canal Front, Lake
Window: Hurricane Shutters, Blinds
Local Schools
High School: Cypress Bay
Middle School: Falcon Cove
Elementary School: Everglades
Listed By / Shown By
Listed By
Agency Name: Avanti Way Realty LLC
Agency Phone: 305-229-1146
Shown By
Agent Name: Nicole Marks, P.A.
Agent Phone: (561) 445-8743
Agency Title: Realty 100

Estimate Your Payment
Estimated Payment
$ 3,786.99 per month $2,000.34 Principal & Interest $1,524.50 Property Tax $262.15 Homeowner's InsuranceChange Payment Information


Privacy Policy / DMCA Notice / ADA Accessibility


This site is hosted, designed and copyright
© 1994 - 2026 by
Delta Media Group, Inc. -- Patent Pending --
3892 Falcon Ridge Cir | MLS# A12080997
This single family home located at 3892 Falcon Ridge Cir, Weston, FL 33331 is currently listed for sale with an asking price of $898,800. This property was built in 2000 and has 5 bedrooms and 4 full baths with 2536 sq. ft. Falcon Ridge Cir is located in the SECTORS 9 AND 10-PARCELTHE RIDGES subdivision. Search SECTORS 9 AND 10-PARCELTHE RIDGES real estate on www.nicolemarksrealtor.com today.