NicoleMarks, P.A.

BEDS3
BATHS3 full
SQUARE FEET3,125
MLS#A4711910
STATUSActive
PROPERTY TYPEResidential - Single Family
SUBDIVISIONAZARIO ESPLANADE
Property Description
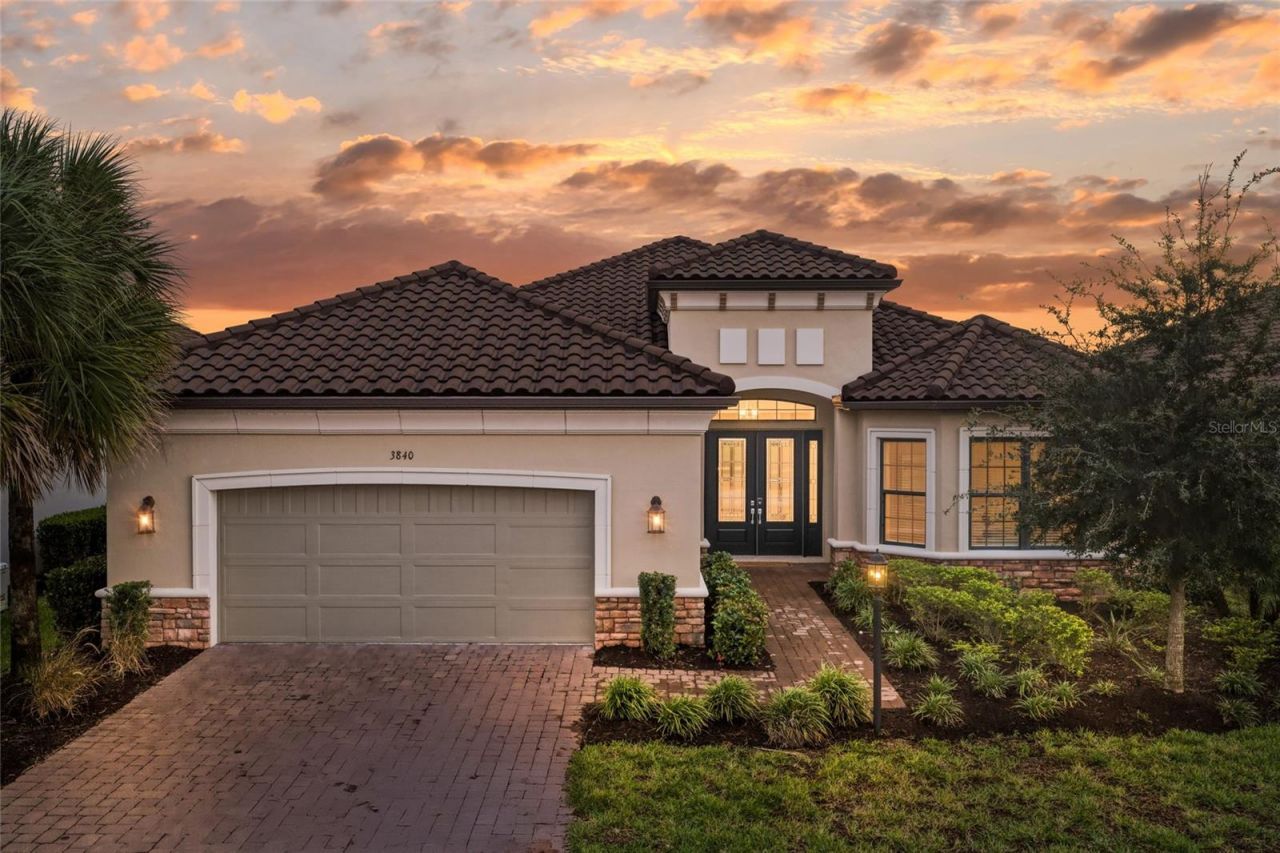
Golf-deeded and set along the second fairway in Esplanade at Azario, this beautifully maintained residence offers panoramic views of the par-5 fairway and two ponds, upgraded interiors and inviting outdoor living. Built by Taylor Morrison in 2023, the Palazzio floor plan encompasses 3,125 square feet with three bedrooms, three full baths and a separate den. Double entry doors with impact-resistant glass and sidelights welcome you into a light-filled foyer, while porcelain plank flooring, tray ceilings, white Shaker cabinetry and Cambria quartz countertops complement the home's contemporary design. The open floor plan connects the kitchen, dining area and great room, with a spacious island offering ample seating for casual dining and entertaining. The great room, primary suite and lanai capture scenic golf course and pond views, and natural setting. The spacious primary suite features a bay-window sitting area, a generous walk-in closet and an expansive shower. Hurricane-impact windows installed in the primary bedroom carry a transferable warranty, and both guest bedrooms feature en suite baths for added privacy and comfort. Expansive sliding glass doors open to the covered, fully screened lanai, where panoramic screening, a gas fireplace and three ceiling fans create a comfortable outdoor retreat. Powered MagnaTrack hurricane shutters provide added protection, and the extended garage accommodates two cars and a golf cart or small vehicle. Additional improvements include a whole-house surge protector, upgraded lighting controls, gutters and downspouts, an LG refrigerator, an LG washer and an LG gas dryer. Lightly used and carefully maintained, this home offers access to Azario's complete resort lifestyle, including golf, a resort-style pool with lap lanes and zero-entry access, the Bahama Bar, a Culinary Center, tennis and pickleball courts, a fitness center, and a variety of clubs and activities.
Property Features
Property Type: Residential - Single Family
Cooling: Central Air
Garage: 3 car attached
Heating: Central
Lot Size: 0.22 Acres
Roof Type: Tile
Stories: 1.0
Taxes: $14,804
Year Built: 2023
Amenities
Ceiling Fans(s)
Eat-in Kitchen
High Ceilings
Kitchen/Family Room Combo
Tray Ceiling(s)
Walk-In Closet(s)
Hurricane Shutters
Rain Gutters
Sidewalk
Feature Descriptions
Additional Rooms: Den/Library/Office
Appliances: Built-In Oven, Cooktop, Dishwasher, Disposal, Dryer, Exhaust Fan, Gas Cooktop, Microwave, Range Hood, Tankless Water Heater, Washer
Association Amenities: Clubhouse, Fence Restrictions, Fitness Center, Gated, Golf Course, Pickleball Court(s), Pool, Recreation Facilities, Security, Tennis Court(s), Trail(s), Vehicle Restrictions
Builder: Taylor Morrison
Community Features: Clubhouse, Community Mailbox, Deed Restrictions, Dog Park, Fitness Center, Gated Community - Guard, Golf Carts OK, Golf, Irrigation-Reclaimed Water, Restaurant, Sidewalks, Tennis Court(s), Street Lights
Days on Site: 1
Directions: From I-75, take Exit 217 and head east on SR-70. Turn left onto Lorraine Road and continue north. Turn right onto 44th Avenue East, then turn left at the entrance to Azario Esplanade. Proceed through the guard gate and continue on Santa Caterina Boulevard
Exterior: Block
Fireplace: Gas, Outside
Fireplace Y/N: Yes
Flood Zone Code: x
Flooring: Carpet, Tile
Foundation: Slab
HOA Fee: 2885/ Quarterly
HOA Y/N: Yes
Home Warranty Y/N: No
Listing Terms: Cash, Conventional
Lot Dimensions: 0.22
Model: Pallazio
Other Equipment: Irrigation Equipment
Ownership: Fee Simple
Patio/Porch: Enclosed, Screened
Pets Allowed: Yes
Pets Restrictions: Buyers are responsible to verify restrictions with HOA.
Property Attached Y/N: No
Property Sub-Type: Single Family Residence
Sewer: Public Sewer
Showing Instructions: Appointment Only, ShowingTime
Special Sale Provisions: None
Utilities: BB/HS Internet Available, Cable Available, Natural Gas Connected, Phone Available, Sewer Connected, Sprinkler Recycled, Underground Utilities, Water Connected
Water: Public
Water Access Y/N: No
Zoning: PD-R
Room Sizes
Bedroom 2: 15.2x12
Bedroom 3: 14.4x12.8
Dining Room: 9x11
Great Room: 18.2x20.8
Primary Bedroom: 16.8x17
Den: 14x14
Kitchen: 14x21
Local Schools
High School: Lakewood Ranch High
Middle School: Dr Mona Jain Middle
Elementary School: Gullett Elementary
Listed By / Shown By
Listed By
Agency Name: COLDWELL BANKER REALTY
Agency Contact: 941-907-1033
Shown By
Agent Name: Nicole Marks, P.A.
Agent Phone: (561) 445-8743
Agency Title: Realty 100

Estimate Your Payment
Estimated Payment
$ 5,135.38 per month $3,449.63 Principal & Interest $1,233.67 Property Tax $452.08 Homeowner's InsuranceChange Payment Information



Member Participants (and their affiliated licensees, if applicable) shall indicate on their websites that IDX information is provided exclusively for consumers’ personal non-commercial use, that it may not be used for any purpose other than to identify prospective properties consumers may be interested in purchasing, that the data is deemed reliable but is not guaranteed by MLS GRID, and that the use of the MLS GRID Data may be subject to an end user license agreement prescribed by the Member Participant’s applicable MLS if any and as amended from time to time. MLS GRID may, at its discretion, require use of other disclaimers as necessary to protect Member Participant, and/or their MLS from liability.
Based on information submitted to the MLS GRID. All data is obtained from various sources and may not have been verified by broker or MLS GRID. Supplied Open House Information is subject to change without notice. All information should be independently reviewed and verified for accuracy. Properties may or may not be listed by the office/agent presenting the information.
Privacy Policy / DMCA Notice / ADA Accessibility


This site is hosted, designed and copyright
© 1994 - 2026 by
Delta Media Group, Inc. -- Patent Pending --
3840 Santa Caterina Boulevard | MLS# A4711910
This single family home located at 3840 Santa Caterina Boulevard, Lakewood Ranch, FL 34211 is currently listed for sale with an asking price of $1,550,000. This property was built in 2023 and has 3 bedrooms and 3 full baths with 3125 sq. ft. Santa Caterina Boulevard is located in the AZARIO ESPLANADE subdivision. Search AZARIO ESPLANADE real estate on www.nicolemarksrealtor.com today.