NicoleMarks, P.A.

BEDS3
BATHS2 full
SQUARE FEET1,766
MLS#C7530209
STATUSActive
PROPERTY TYPEResidential - Single Family
SUBDIVISIONSILVERLEAF
Property Description
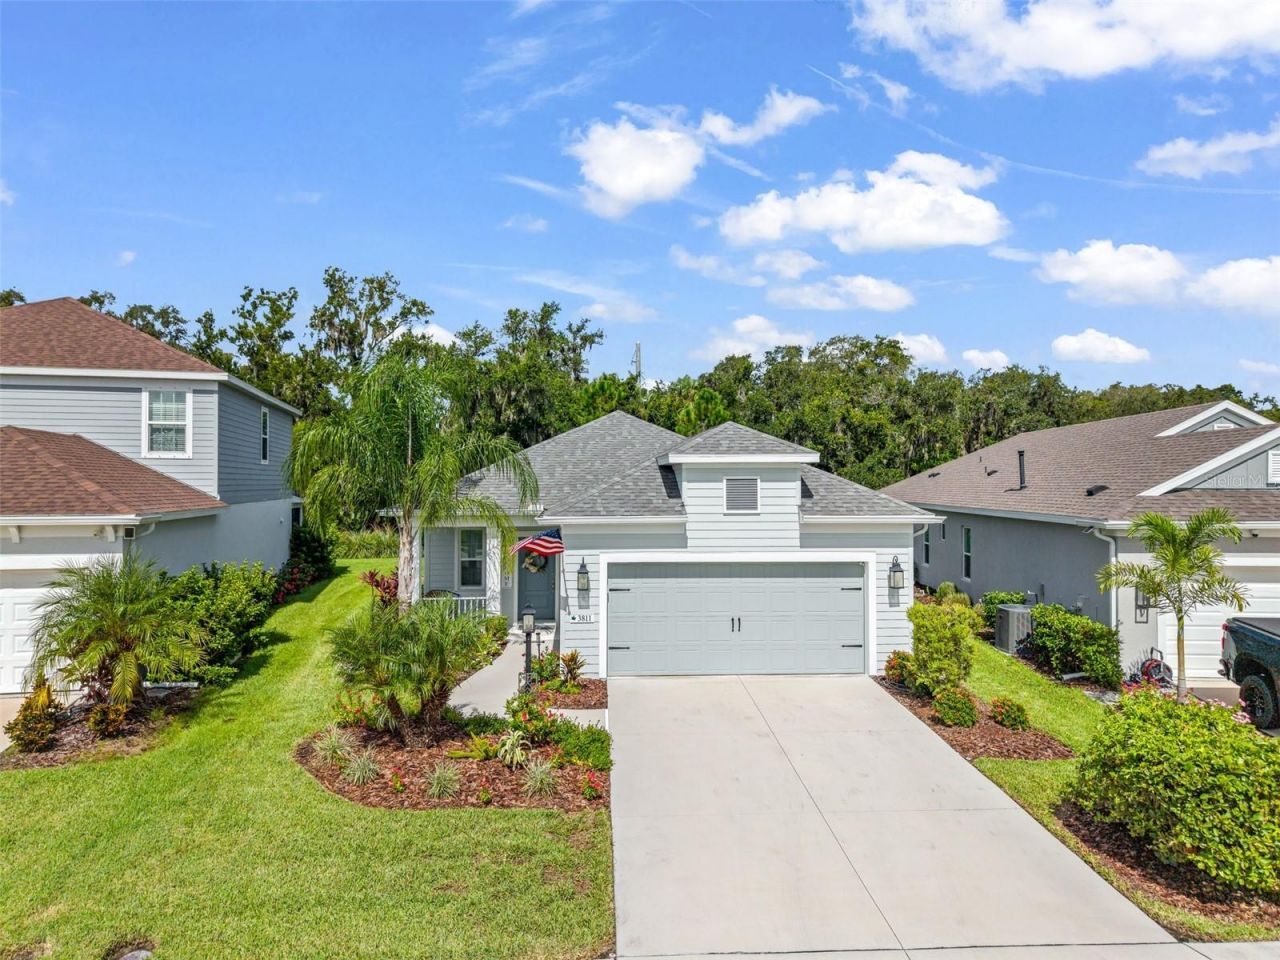
Welcome to 3811 Woodmont Drive, where newer construction, thoughtful upgrades, and a peaceful backyard setting come together in the sought-after Silverleaf community of Parrish. Built in 2023, this 3-bedroom, 2-bath home offers 1,766 square feet of living space, 2,463 total square feet, a versatile flex room, and an extended 2-car garage with additional space for a golf cart.The open floor plan is bright and inviting, with tile flooring throughout, upgraded lighting, premium cabinetry, quartz countertops, and a spacious kitchen island that brings the kitchen and living areas together. The flex room can easily serve as a home office, den, hobby room, or extra sleeping space. The primary suite features a large walk-in closet, and the upgraded window treatments throughout the home will remain.One of my favorite features of this home is the backyard. The screened lanai opens to an extended paver patio overlooking a private setting framed by beautiful mature oak trees with a partial pond view. Birds and natural surroundings create an incredibly peaceful backdrop for morning coffee, outdoor dining, entertaining, or simply relaxing at the end of the day.The extended garage comfortably accommodates two vehicles with additional room for a golf cart or storage, and hurricane shutters provide added storm protection.Silverleaf offers so much to enjoy, including a community pool, clubhouse, fitness center, basketball court, playground, soccer training field, covered picnic area, walking trails and sidewalks, plus separate dog parks for small and large dogs. Low HOA fees and convenient access to shopping, dining, medical facilities, and everyday necessities make the location even better.As one of the newer homes in Silverleaf, 3811 Woodmont Drive offers the combination buyers are looking for modern construction, beautiful upgrades, flexible living space, a wonderful community, and a backyard that feels surprisingly private and peaceful. Come see for yourself what makes this home such a special place to call home.
Property Features
Property Type: Residential - Single Family
Cooling: Central Air
Garage: 2 car attached
Heating: Central
Lot Size: 0.15 Acres
Roof Type: Shingle
Stories: 1.0
Taxes: $5,358
Year Built: 2023
Amenities
High Ceilings
Kitchen/Family Room Combo
Open Floorplan
Solid Surface Counters
Solid Wood Cabinets
Thermostat
Walk-In Closet(s)
Lighting
Sidewalk
Feature Descriptions
Additional Rooms: Bonus Room, Den/Library/Office, Great Room
Appliances: Built-In Oven, Cooktop, Dishwasher, Disposal
Association Amenities: Playground, Pool, Spa/Hot Tub
Community Features: Clubhouse, Community Mailbox, Dog Park, Fitness Center, Gated Community - No Guard, Golf Carts OK, Irrigation-Reclaimed Water, Park, Playground, Pool, Sidewalks
Days on Site: 2
Directions: From I-75, take Exit 224 for US-301 N toward Parrish. Continue east on US-301 N, turn right onto Old Tampa Road, then left into the Silverleaf community. Continue through Silverleaf and turn right onto Woodmont Drive. Follow Woodmont Drive to 3811 Woodmon
Exterior: Stucco
Flood Zone Code: A
Flooring: Tile
Foundation: Slab
HOA Fee: 1728/ Annually
HOA Y/N: Yes
Home Warranty Y/N: No
Hot Tub: Yes
Listing Terms: Cash, Conventional, VA Loan
Lot: Paved
Lot Dimensions: 0.15
Other Fees: $1112/ Annual
Ownership: Fee Simple
Patio/Porch: Covered, Patio, Rear Porch, Screened
Pets Allowed: Yes
Pets Restrictions: Check HOA guidelines.
Property Attached Y/N: No
Property Sub-Type: Single Family Residence
Sewer: Public Sewer
Showing Instructions: Supra Lock Box
Special Sale Provisions: None
Utilities: Electricity Connected, Natural Gas Connected, Public
Vegetation: Oak Trees
Water: Public
Water Access Y/N: No
Windows: Blinds, Window Treatments
Zoning: PD-R
Listed By / Shown By
Listed By
Agency Name: COLDWELL BANKER SUNSTAR REALTY
Agency Contact: 941-575-2502
Shown By
Agent Name: Nicole Marks, P.A.
Agent Phone: (561) 445-8743
Agency Title: Realty 100

Estimate Your Payment
Estimated Payment
$ 1,528.66 per month $956.77 Principal & Interest $446.50 Property Tax $125.39 Homeowner's InsuranceChange Payment Information



Member Participants (and their affiliated licensees, if applicable) shall indicate on their websites that IDX information is provided exclusively for consumers’ personal non-commercial use, that it may not be used for any purpose other than to identify prospective properties consumers may be interested in purchasing, that the data is deemed reliable but is not guaranteed by MLS GRID, and that the use of the MLS GRID Data may be subject to an end user license agreement prescribed by the Member Participant’s applicable MLS if any and as amended from time to time. MLS GRID may, at its discretion, require use of other disclaimers as necessary to protect Member Participant, and/or their MLS from liability.
Based on information submitted to the MLS GRID. All data is obtained from various sources and may not have been verified by broker or MLS GRID. Supplied Open House Information is subject to change without notice. All information should be independently reviewed and verified for accuracy. Properties may or may not be listed by the office/agent presenting the information.
Privacy Policy / DMCA Notice / ADA Accessibility


This site is hosted, designed and copyright
© 1994 - 2026 by
Delta Media Group, Inc. -- Patent Pending --
3811 Woodmont Drive | MLS# C7530209
This single family home located at 3811 Woodmont Drive, Parrish, FL 34219 is currently listed for sale with an asking price of $429,900. This property was built in 2023 and has 3 bedrooms and 2 full baths with 1766 sq. ft. Woodmont Drive is located in the SILVERLEAF subdivision. Search SILVERLEAF real estate on www.nicolemarksrealtor.com today.