NicoleMarks, P.A.

BEDS4
BATHS2 full
SQUARE FEET2,344
MLS#C7533030
STATUSActive
PROPERTY TYPEResidential - Single Family
SUBDIVISIONCAPE CORAL
Property Description
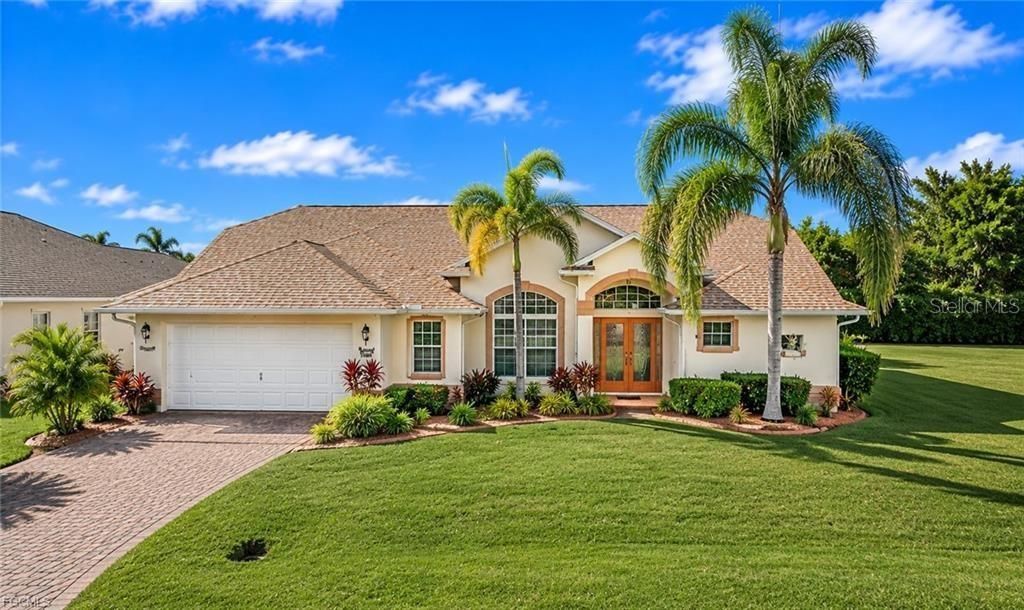
SW CAPE CORAL | TURNKEY FURNISHED | FRESHWATER CANAL | HEATED POOL | WESTERN EXPOSURE | ELECTRIC KEVLAR HURRICANE SCREENS | FLOOD ZONE X | ALL ASSESSMENTS PAID! Experience exceptional Southwest Florida living in this meticulously maintained, turnkey furnished 4-bedroom, 2-bath, 2-car garage pool home offering 2,344 square feet of beautifully appointed living space on a freshwater canal in desirable SW Cape Coral. With coveted western exposure, a private dock, and spectacular sunset views, this residence offers the perfect blend of elegance, comfort, and effortless Florida living. Designed for seamless indoor-outdoor entertaining, the spacious floor plan features inviting living and dining areas and an elegant kitchen with marble countertops, a center island, abundant cabinetry, and a double pantry. French doors open to an expansive screened lanai featuring a heated swimming pool and covered outdoor entertaining area. Premium motorized Kevlar hurricane screens protect the lanai and all sliding glass doors and access doors opening onto it, providing added storm protection, convenience, and visibility when deployed. The generous primary suite features a walk-in closet and an elegant ensuite bath with dual vanities, a soaking tub, and a separate shower. Three additional bedrooms offer comfortable accommodations for guests or flexible home office space, complemented by a convenient pool-access bathroom. Additional highlights include a NEW ROOF (2022), hurricane shutters on all windows, FLOOD ZONE X, and ALL CITY ASSESSMENTS PAID IN FULL. Ideally situated in a quiet neighborhood just off Pelican Boulevard, this prime Southwest Cape Coral location offers an elementary school, soccer fields, and baseball fields within walking distance, along with convenient access to shopping, dining, entertainment, and recreational amenities. Beautifully furnished, move-in ready, and designed for year-round enjoyment, this exceptional Cape Coral pool home delivers the lifestyle, location, and peace of mind you've been searching for.
Property Features
Property Type: Residential - Single Family
Cooling: Central Air
Garage: 2 car attached
Heating: Central
Lot Size: 0.23 Acres
Roof Type: Shingle
Stories: 1.0
Taxes: $8,389
Year Built: 2001
Amenities
Ceiling Fans(s)
Chair Rail
Crown Molding
Eat-in Kitchen
Kitchen/Family Room Combo
Split Bedroom
Stone Counters
Vaulted Ceiling(s)
Walk-In Closet(s)
Hurricane Shutters
Private Yard
Feature Descriptions
Appliances: Built-In Oven, Dishwasher, Disposal, Dryer, Electric Cooktop, Electric Water Heater, Microwave, Refrigerator, Washer
Directions: From Cape Coral Parkway...North on Pelican. To W on Mohawk. N on SW 5th Ave. Home on left.
Exterior: Block, Stucco
Flood Zone Code: X500
Flooring: Carpet, Luxury Vinyl, Tile
Foundation: Slab
Frontage Canal Fresh: 80
Home Warranty Y/N: No
Listing Terms: Cash, Conventional, FHA, VA Loan
Lot Dimensions: 0.23
Other Equipment: Irrigation Equipment, Private Yard
Ownership: Fee Simple
Pool: In Ground, Heated, Screen Enclosure
Property Attached Y/N: No
Property Sub-Type: Single Family Residence
Sewer: Public Sewer
Showing Instructions: See Remarks
Special Sale Provisions: None
Special View Info: Water
Swimming Pool: Yes
Utilities: BB/HS Internet Available, Cable Available, Electricity Connected, Sewer Connected, Water Connected
Water: Public
Water Access: Canal - Freshwater
Water Access Y/N: Yes
Waterfront Features: Canal - Freshwater, Seawall - Concrete
Water View: Canal
Zoning: R1
Listed By / Shown By
Listed By
Agency Name: DALTON WADE INC
Agency Contact: 888-668-8283
Shown By
Agent Name: Nicole Marks, P.A.
Agent Phone: (561) 445-8743
Agency Title: Realty 100

Estimate Your Payment
Estimated Payment
$ 2,209.17 per month $1,335.12 Principal & Interest $699.08 Property Tax $174.97 Homeowner's InsuranceChange Payment Information



Member Participants (and their affiliated licensees, if applicable) shall indicate on their websites that IDX information is provided exclusively for consumers’ personal non-commercial use, that it may not be used for any purpose other than to identify prospective properties consumers may be interested in purchasing, that the data is deemed reliable but is not guaranteed by MLS GRID, and that the use of the MLS GRID Data may be subject to an end user license agreement prescribed by the Member Participant’s applicable MLS if any and as amended from time to time. MLS GRID may, at its discretion, require use of other disclaimers as necessary to protect Member Participant, and/or their MLS from liability.
Based on information submitted to the MLS GRID. All data is obtained from various sources and may not have been verified by broker or MLS GRID. Supplied Open House Information is subject to change without notice. All information should be independently reviewed and verified for accuracy. Properties may or may not be listed by the office/agent presenting the information.
Privacy Policy / DMCA Notice / ADA Accessibility


This site is hosted, designed and copyright
© 1994 - 2026 by
Delta Media Group, Inc. -- Patent Pending --
3806 SW 5th Avenue | MLS# C7533030
This single family home located at 3806 SW 5th Avenue , Cape Coral, FL 33914 is currently listed for sale with an asking price of $599,899. This property was built in 2001 and has 4 bedrooms and 2 full baths with 2344 sq. ft. SW 5th Avenue is located in the CAPE CORAL subdivision. Search CAPE CORAL real estate on www.nicolemarksrealtor.com today.