NicoleMarks, P.A.

BEDS3
BATHS1 full
SQUARE FEET952
MLS#B26096468
STATUSActive
PROPERTY TYPEResidential - Single Family
SUBDIVISIONDAVIE BOULEVARD PARK
Property Description
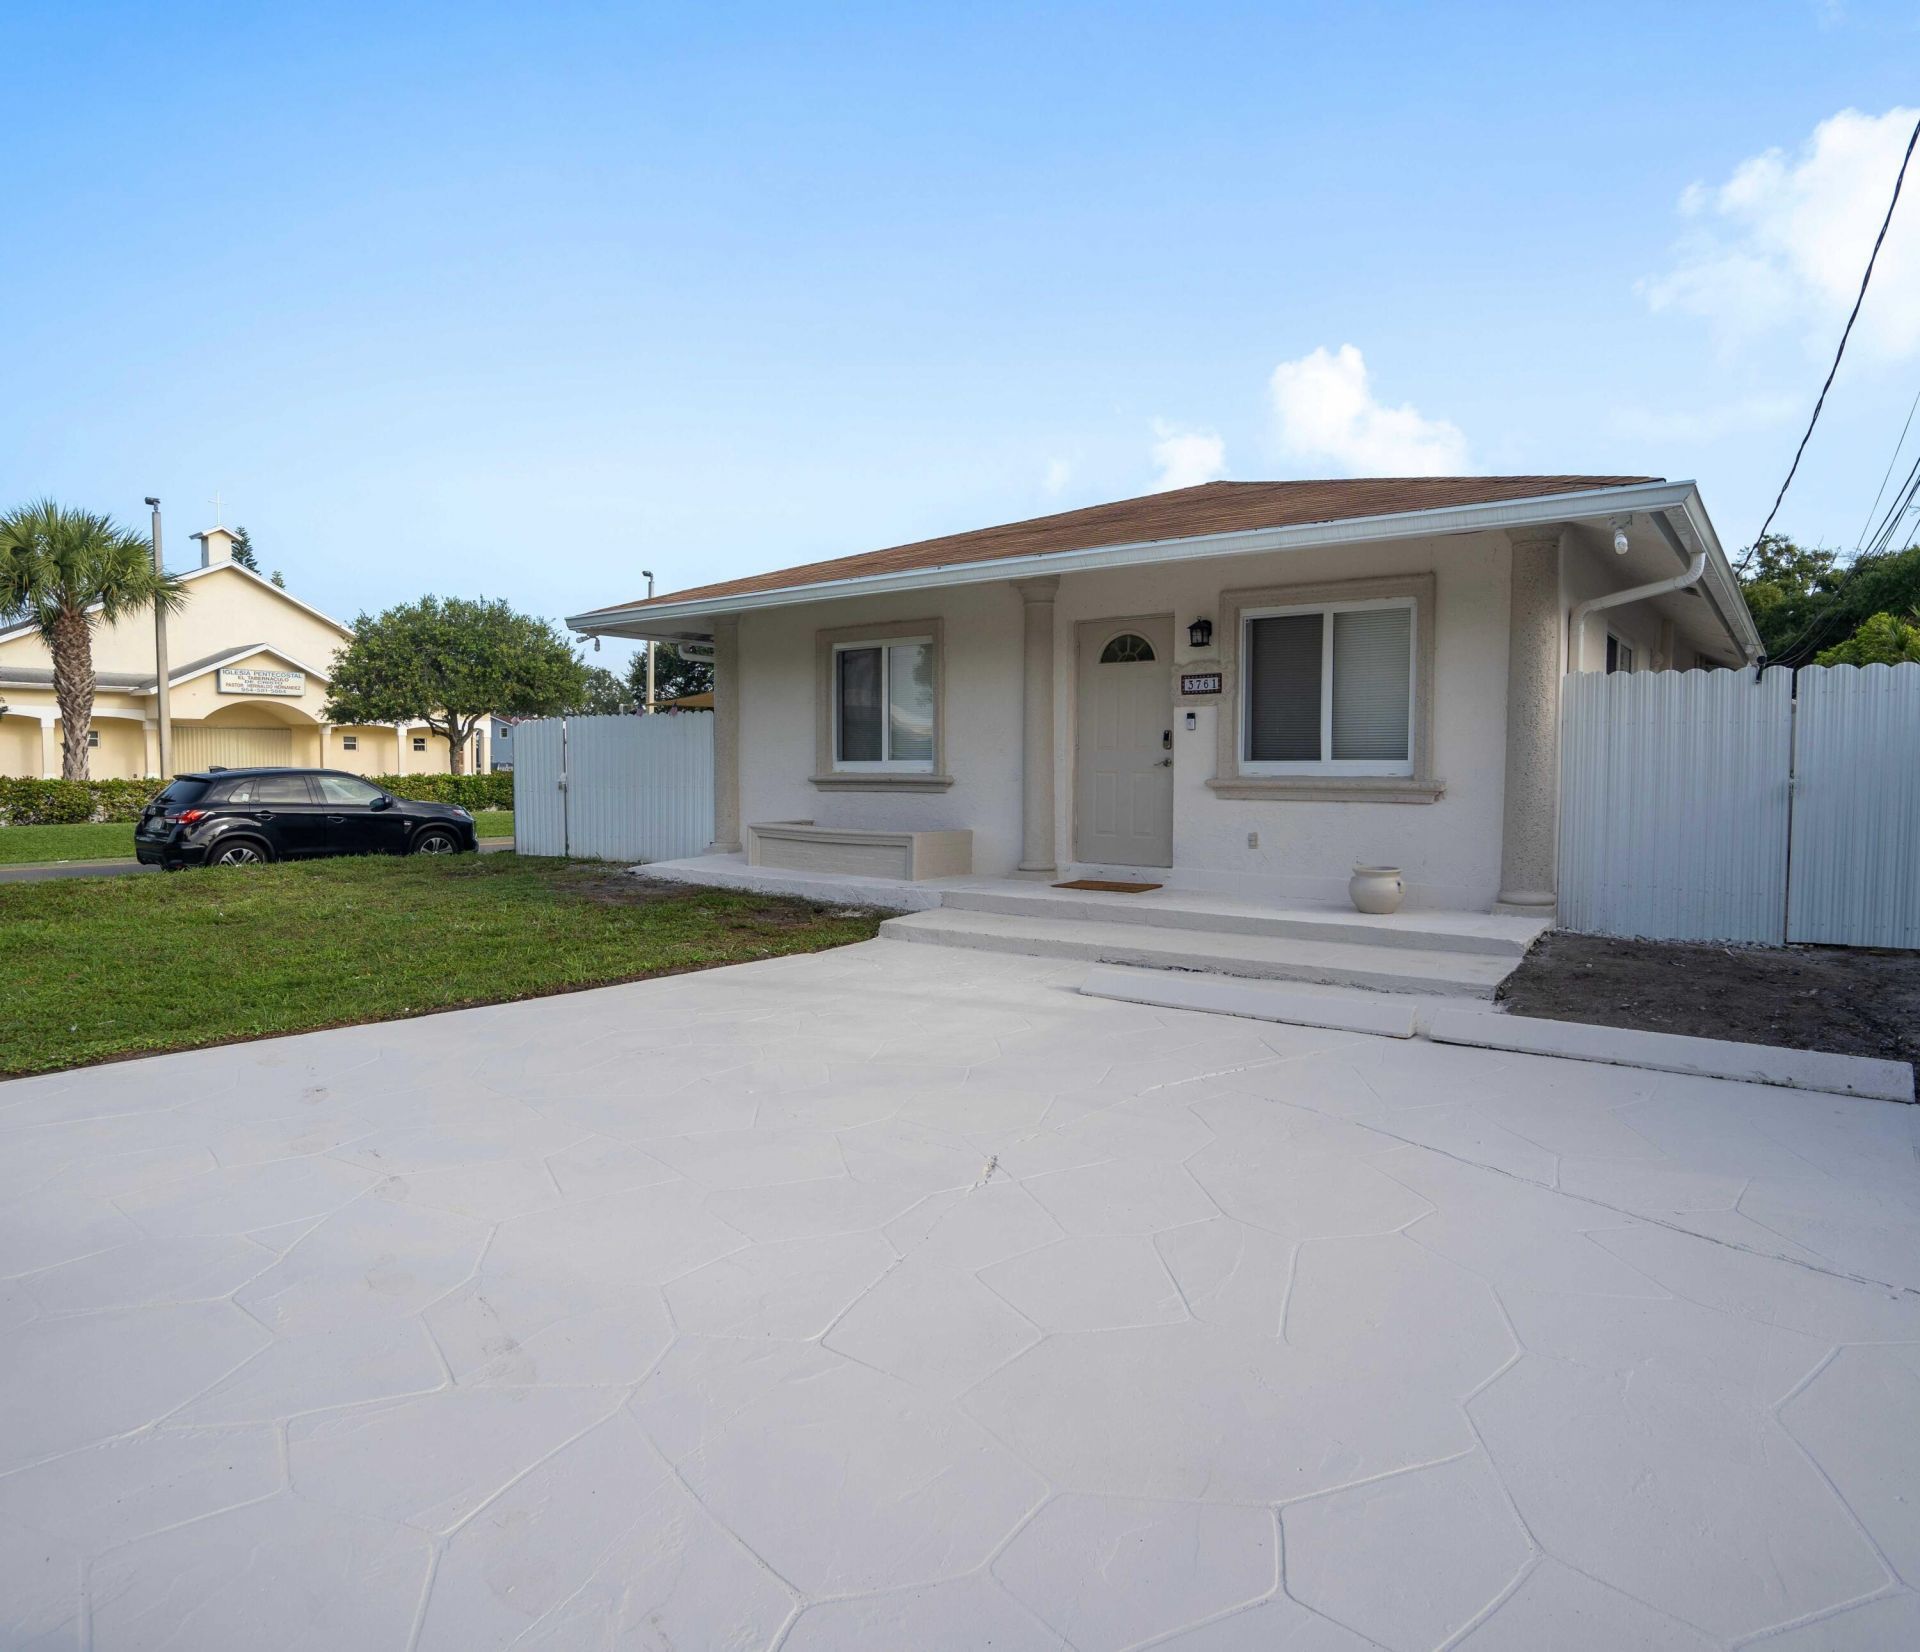
Motivated seller. Great for investors!! Well-maintained corner-lot single-family home featuring 3 bedrooms and 1 bath. This property offers a bright eat-in kitchen that opens seamlessly to the living, dining, and family room areas-ideal for everyday living and entertaining. Tile flooring runs throughout the home, and the primary bedroom includes custom closet inserts for added organization.Enjoy a large fenced-in side yard with ample space to park a boat or trailer, or convert it into a private patio or outdoor entertaining area. The spacious driveway accommodates up to four vehicles, providing plenty of parking. A new roof was installed in 2019 for added peace of mind
Property Features
Property Type: Residential - Single Family
Cooling: Central Air, Electric
Heating: Central, Electric
Lot Size: 0.07 Acres
Roof Type: Composition, Shingle
Stories: 1.0
Taxes: $6,152
Year Built: 1987
Amenities
None
Feature Descriptions
Appliances: Electric Water Heater, Dryer, Electric Range, Microwave, Refrigerator, Water Heater, Washer
Exterior: Block, Concrete
Flooring: Ceramic Tile, Terrazzo
Furnished: Unfurnished
Guest House Y/N: No
Lot: Corner Lot
Lot: Corner Lot
Parcel#: 504218050452
Parking: Concrete
Parking Notes: Concrete
Patio/Porch: Patio - Open, Patio
Pets Allowed: Yes, No Restrictions
Restrictions: No Restrictions
Security: None
Sewer: Public Sewer
SQFT Living: 952
Structure Type: House
Total Rooms: 3
Utilities: Sewer Available, Water Available
Utilities: Sewer Available, Water Available
Water: Public
Waterfront Features: None
Windows: Blinds
Room Sizes
Living Room: 14 X 16 Level Main
Kitchen: 14 X 12 Level Main
Primary Bedroom: 10 X 11 Level Main
Local Schools
High School: Stranahan
Middle School: New River
Elementary School: Stephen Foster
Listed By / Shown By
Listed By
Agency Name: William Raveis Real Estate
Agency Phone: 561-655-6570
Shown By
Agent Name: Nicole Marks, P.A.
Agent Phone: (561) 445-8743
Agency Title: Realty 100

Estimate Your Payment
Estimated Payment
$ 1,315.66 per month $709.96 Principal & Interest $512.67 Property Tax $93.04 Homeowner's InsuranceChange Payment Information


Privacy Policy / DMCA Notice / ADA Accessibility


This site is hosted, designed and copyright
© 1994 - 2026 by
Delta Media Group, Inc. -- Patent Pending --
3761 SW 14th Street | MLS# B26096468
This single family home located at 3761 SW 14th Street, Fort Lauderdale, FL 33312 is currently listed for sale with an asking price of $319,000. This property was built in 1987 and has 3 bedrooms and 1 full baths with 952 sq. ft. SW 14th Street is located in the DAVIE BOULEVARD PARK subdivision. Search DAVIE BOULEVARD PARK real estate on www.nicolemarksrealtor.com today.