NicoleMarks, P.A.

BEDS4
BATHS3 full
SQUARE FEET2,509
MLS#O6426918
STATUSActive
PROPERTY TYPEResidential - Single Family
SUBDIVISIONGATLIN PLACE
Property Description
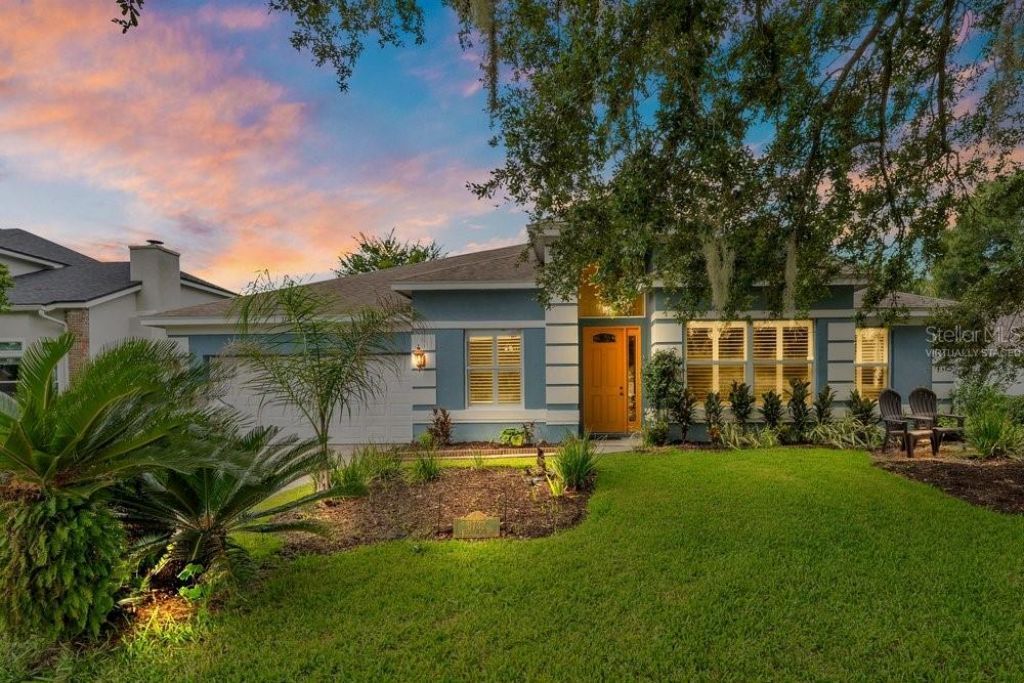
WELCOME HOME TO GATLIN PLACE-where comfort, privacy, and the Florida lifestyle come together beautifully! This gorgeous 4-bedroom, 2-bath screened pool home is tucked within the desirable Conway-area community of Gatlin Place, offering gracious living spaces, fabulous outdoor entertaining, and an outstanding Orlando location. From the moment you arrive, mature landscaping and attractive curb appeal create a warm welcome. Step inside to discover a thoughtfully designed floor plan filled with natural light and featuring elegant formal living and dining rooms-perfect for celebrations and entertaining. A warm and inviting fireplace creates a beautiful focal point.At the heart of the home is the HUGE eat-in kitchen, offering abundant cabinetry, generous preparation space, and a wonderful breakfast bar that naturally brings everyone together. There's plenty of room for a large kitchen table, making this the ideal place for leisurely breakfasts, family dinners, or morning coffee. All appliances convey, including the washer and dryer, adding to the ease of this truly MOVE-IN READY home. Four generously sized bedrooms and two full baths provide flexibility for family, guests, a home office, or hobby room. Step outside and discover YOUR OWN PRIVATE FLORIDA OASIS! A sparkling swimming pool is protected by a spacious screened enclosure and surrounded by a beautifully landscaped backyard designed with privacy in mind. Start your mornings with coffee poolside, spend sunny afternoons floating in the water, host weekend barbecues, or relax as the Florida evening settles in. Surrounded by mature greenery, the backyard feels peaceful and private, creating a fabulous extension of the home's living and entertaining space. This is Florida living at its best! The combination of generous interior spaces and a private pool setting makes this home perfect for everyday comfort and memorable entertaining. LOCATION, LOCATION, LOCATION! Gatlin Place enjoys a sought-after position in Orlando's popular 32812 area, convenient to Conway Road, Downtown Orlando, SoDo, Orlando International Airport, shopping, dining, entertainment, and major roadways. Whether commuting to work, heading downtown for dinner, catching a flight, or enjoying everything Central Florida has to offer, this location makes getting there convenient. And recreation is practically around the corner! Nearby Barber Park encompasses approximately 81 acres and offers an extraordinary collection of amenities, including an inclusive playground and splash playground, multipurpose athletic fields, basketball and pickleball courts, sand volleyball, a dog park, skate park, fitness paths, fishing areas, picnic pavilions, grills, and expansive green spaces. From morning walks and afternoon playtime to weekend sports, picnics, having this recreational destination just moments away adds another dimension to the Gatlin Place lifestyle. The home is conveniently located near Lake George Elementary, Conway Middle School, and Boone High School. Buyers should independently verify current school assignments. Beautifully situated, private, and ready to enjoy, this Gatlin Place treasure delivers the complete package-FOUR BEDROOMS, gracious formal spaces, a cozy FIREPLACE, huge eat-in kitchen, gorgeous SCREENED POOL, lush landscaping, exceptional backyard privacy, and a fantastic Orlando location.PACK YOUR BAGS, BRING YOUR SWIMSUIT, AND GET READY TO FALL IN LOVE-THIS MOVE-IN READY FLORIDA HOME IS WAITING FOR YOU!
Property Features
Property Type: Residential - Single Family
Cooling: Central Air
Garage: 2 car attached
Heating: Central, Electric
Home Style: Contemporary, Ranch
Lot Size: 0.20 Acres
Roof Type: Built-Up, Shingle
Stories: 1.0
Taxes: $6,086
Year Built: 1994
Amenities
Accessibility Features
Attic Ventilator
Built-in Features
Cathedral Ceiling(s)
Ceiling Fans(s)
Eat-in Kitchen
High Ceilings
Kitchen/Family Room Combo
Open Floorplan
Other
Primary Bedroom Main Floor
Solid Wood Cabinets
Split Bedroom
Stone Counters
Thermostat
Vaulted Ceiling(s)
Walk-In Closet(s)
Window Treatments
Lighting
Private Yard
Rain Gutters
Sidewalk
Feature Descriptions
Accessibility Features: Accessible Approach with Ramp, Accessible Common Area, Accessible Entrance
Additional Rooms: Attic, Bonus Room, Breakfast Room Separate, Family Room, Formal Dining Room Separate, Formal Living Room Separate, Inside Utility
Appliances: Built-In Oven, Cooktop, Dishwasher, Disposal, Dryer, Electric Water Heater, Exhaust Fan, Ice Maker, Range, Range Hood, Refrigerator, Washer
Association Amenities: Fence Restrictions, Park, Playground
Builder: Centex HOmes
Community Features: Deed Restrictions, Golf Carts OK, Park, Sidewalks, Special Community Restrictions
Directions: Conway to Gatlin Place to Gatlin Ridge
Disaster Mitigation: Above Flood Plain, Fire Resistant Exterior
Exterior: Block, Concrete, Stucco
Fireplace: Living Room, Wood Burning
Fireplace Y/N: Yes
Flood Zone Code: X
Flooring: Bamboo, Ceramic Tile, Hardwood, Laminate, Other, Tile
Foundation: Slab
HOA Fee: 500/ Annually
HOA Y/N: Yes
Home Warranty Y/N: No
Listing Terms: Cash, Conventional, FHA, VA Loan
Lot: Cleared, In County, Landscaped, Level, Oversized Lot, Sidewalk, Paved, Unincorporated
Lot Dimensions: 0.2
Number of Pets: 6
Other Equipment: Irrigation Equipment, Private Yard
Other Structures: Gazebo
Ownership: Fee Simple
Parking: Driveway, Garage Door Opener, Ground Level
Parking Notes: Driveway, Garage Door Opener, Ground Level
Pets Allowed: Cats OK, Dogs OK, Number Limit, Yes
Pets Restrictions: Please check with HOA, City and/or County municipality on the max number of pets allowed in one household.
Pets Size: Extra Large (101+ Lbs.)
Pets Weight (Max): 200
Pool: Deck, Fiber Optic Lighting, Gunite, In Ground, Lighting, Other, Outside Bath Access, Screen Enclosure
Property Attached Y/N: No
Property Sub-Type: Single Family Residence
Security: Fire Alarm, Security Lights, Smoke Detector(s)
Sewer: Public Sewer
Showing Instructions: Sentri Lock Box
Special Sale Provisions: None
Special View Info: Water
Swimming Pool: Yes
Utilities: BB/HS Internet Available, Cable Available, Cable Connected, Electricity Available, Electricity Connected, Fire Hydrant, Other, Phone Available, Sewer Available, Sewer Connected, Sprinkler Meter, Underground Utilities, Water Available, Water Connected
Water: Public
Water Access: Lake
Water Access Y/N: Yes
Waterfront Features: Boats - None Allowed
Windows: Aluminum Frames, Blinds, Rods, Shades, Window Treatments
Zoning: R-1A
Room Sizes
Living Room: 12x15
Dining Room: 11x12
Kitchen: 11x16
Primary Bedroom: 16x17
Bedroom 2: 10x13
Bedroom 3: 10x13
Bedroom 4: 10x14
Primary Bathroom: 12x14
Bathroom 2: 5x7
Bathroom 3: 6x13
Dining Room: 13x15
Family Room: 16x29
Foyer: 5x9
Laundry: 5x9
Dinette: 10x11
Local Schools
High School: Boone High
Middle School: Conway Middle
Elementary School: Lake George Elem
Listed By / Shown By
Listed By
Agency Name: BEAR TEAM REAL ESTATE
Agency Contact: 407-228-1112
Shown By
Agent Name: Nicole Marks, P.A.
Agent Phone: (561) 445-8743
Agency Title: Realty 100

Estimate Your Payment
Estimated Payment
$ 1,916.57 per month $1,246.09 Principal & Interest $507.17 Property Tax $163.30 Homeowner's InsuranceChange Payment Information



Member Participants (and their affiliated licensees, if applicable) shall indicate on their websites that IDX information is provided exclusively for consumers’ personal non-commercial use, that it may not be used for any purpose other than to identify prospective properties consumers may be interested in purchasing, that the data is deemed reliable but is not guaranteed by MLS GRID, and that the use of the MLS GRID Data may be subject to an end user license agreement prescribed by the Member Participant’s applicable MLS if any and as amended from time to time. MLS GRID may, at its discretion, require use of other disclaimers as necessary to protect Member Participant, and/or their MLS from liability.
Based on information submitted to the MLS GRID. All data is obtained from various sources and may not have been verified by broker or MLS GRID. Supplied Open House Information is subject to change without notice. All information should be independently reviewed and verified for accuracy. Properties may or may not be listed by the office/agent presenting the information.
Privacy Policy / DMCA Notice / ADA Accessibility


This site is hosted, designed and copyright
© 1994 - 2026 by
Delta Media Group, Inc. -- Patent Pending --
3732 Gatlin Ridge Drive | MLS# O6426918
This single family home located at 3732 Gatlin Ridge Drive , Orlando, FL 32812 is currently listed for sale with an asking price of $559,900. This property was built in 1994 and has 4 bedrooms and 3 full baths with 2509 sq. ft. Gatlin Ridge Drive is located in the GATLIN PLACE subdivision. Search GATLIN PLACE real estate on www.nicolemarksrealtor.com today.