NicoleMarks, P.A.

BEDS3
BATHS2 full
SQUARE FEET1,919
MLS#B26072316
STATUSActive
PROPERTY TYPEResidential - Single Family
SUBDIVISIONCOCOBAY
Property Description
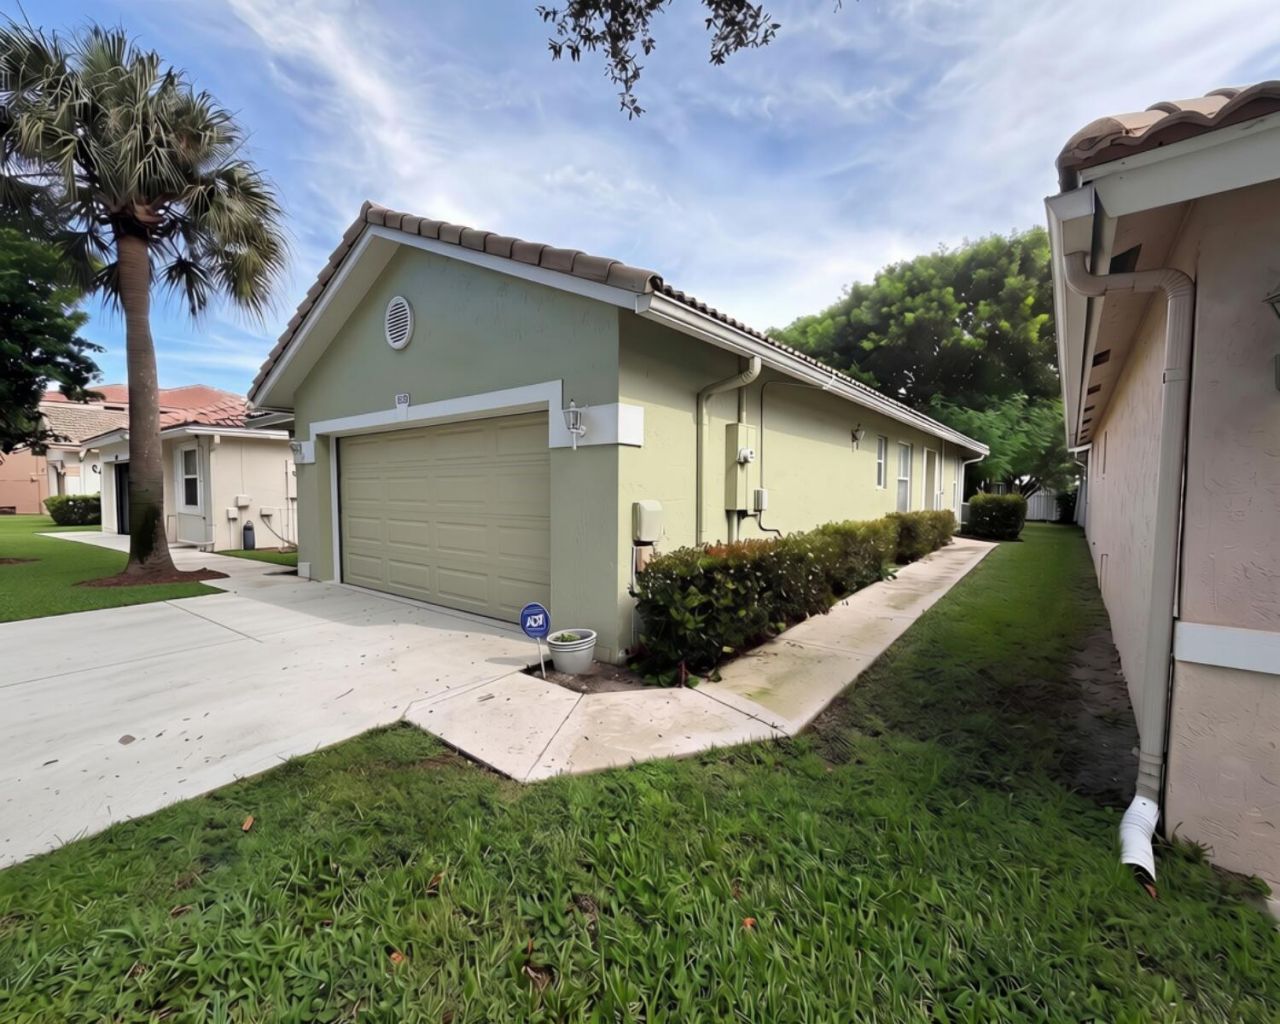
This 3-bedroom, 2-bathroom home in the gated community of Coco Bay is ready for your personal touches. The open floor plan features a split-bedroom layout, vaulted ceilings, and tile flooring throughout the main living areas. The living room flows into the dining area and kitchen, which offers a breakfast bar, ample cabinet space, and a casual dining area. The primary suite features laminate flooring, an ensuite bathroom with a long vanity, and generous closet space. Two additional bedrooms provide flexibility for family, guests, or a home office. The home also offers a two-car garage and a wide paved driveway.
Property Features
Property Type: Residential - Single Family
Cooling: Central Air
Garage: 2 car attached
Heating: Central
Lot Size: 0.12 Acres
Roof Type: Barrel, Tile
Stories: 1.0
Taxes: $2,823
Year Built: 1997
Amenities
High Ceilings
Vaulted Ceiling(s)
Feature Descriptions
Appliances: Other
Association: Coco Bay HOA / AKAM Property Management
Association Amenities: Clubhouse, Pool, Spa/Hot Tub, Gated, Maintenance
Association Fee Includes: Maintenance Grounds, Pest Control, Security, Common Areas, Recreation Facility, Pool Service
Exterior: Stucco, CBS
Flooring: Tile, Wood
HOA Fee: $200/ Monthly
Hot Tub: Yes
Parcel#: 484205222260
Parking: Driveway, Garage, Attached Garage, Attached
Parking Notes: Driveway, Garage, Attached Garage, Attached
Pets Allowed: Yes, Breed Restrictions
Restrictions: Other Restrictions
Sewer: Public Sewer
SQFT Living: 1507
Structure Type: House
Total Rooms: 3
Utilities: Other
Utilities: Other
Water: Public
Local Schools
High School: Monarch
Middle School: Lyons Creek
Elementary School: Tradewinds
Listed By / Shown By
Listed By
Agency Name: Compass Florida LLC
Agency Phone: 954-477-7335
Shown By
Agent Name: Nicole Marks, P.A.
Agent Phone: (561) 445-8743
Agency Title: Realty 100

Estimate Your Payment
Estimated Payment
$ 1,493.87 per month $1,112.78 Principal & Interest $235.25 Property Tax $145.83 Homeowner's InsuranceChange Payment Information


Privacy Policy / DMCA Notice / ADA Accessibility


This site is hosted, designed and copyright
© 1994 - 2026 by
Delta Media Group, Inc. -- Patent Pending --
3703 NW 63rd Court | MLS# B26072316
This single family home located at 3703 NW 63rd Court, Coconut Creek, FL 33073 is currently listed for sale with an asking price of $499,999. This property was built in 1997 and has 3 bedrooms and 2 full baths with 1919 sq. ft. NW 63rd Court is located in the COCOBAY subdivision. Search COCOBAY real estate on www.nicolemarksrealtor.com today.