NicoleMarks, P.A.

BEDS2
BATHS2 full
SQUARE FEET1,056
MLS#TB8545023
STATUSActive
PROPERTY TYPEResidential - Mobile Home
SUBDIVISIONWILLIAMS NEW RIVER ACRES 05
Property Description
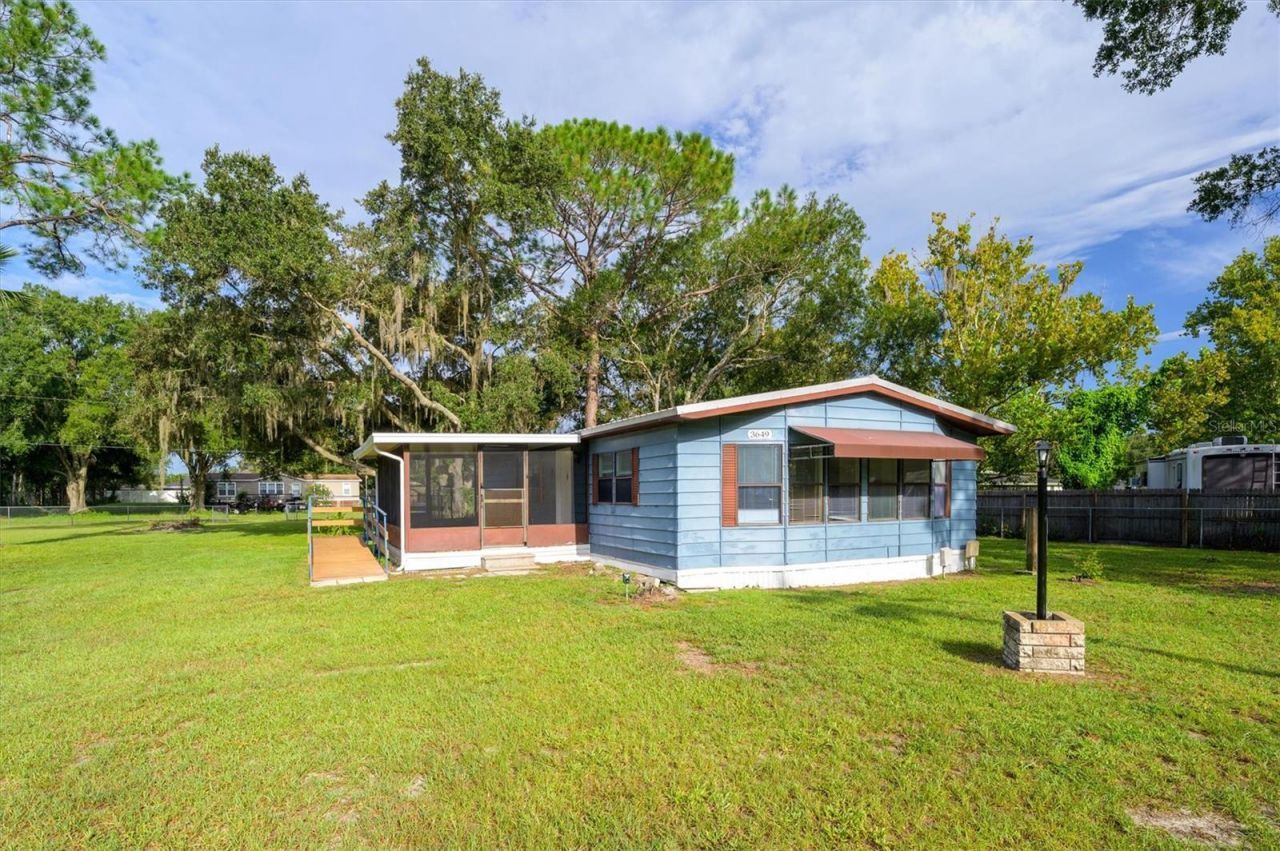
Move-in ready, charming 2-bedroom, 2-bathroom property sits on a gorgeous, fully usable 1.03-acre fenced lot with agricultural zoning and no HOA or CDD. Positioned cleanly between Alice Dr and Loury Dr, it offers unique entry/exit routes and creative future lot utility. Enjoy convenient accessibility with a front ramp leading to the screened and covered front porch, which overlooks open green space. Updated roof (2023), Newer luxury vinyl flooring installed in 2024. Fresh paint highlights a clean, cozy layout. Step out the back door to an unfinished open aluminum porch-ready for your personal finishing touches or expansion ideas. Need space for hobbies or storage? The property includes a large, detached workshop and a handy carport. Located just minutes from local shops, dining, medical hubs, and major roadways, this quiet retreat delivers country-style privacy with city convenience. Schedule your tour today!
Property Features
Property Type: Residential - Mobile Home
Cooling: Central Air
Fenced: Yes
Heating: Electric
Lot Size: 1.03 Acres
Roof Type: Metal
Stories: 1.0
Taxes: $1,817
Year Built: 1984
Amenities
Ceiling Fans(s)
Private Entrance
Private Mailbox
Feature Descriptions
Appliances: Dishwasher, Electric Water Heater, Microwave, Range, Refrigerator
Directions: Route 1: From State Road 54 (North)Turn south onto New River Road from State Road 54. Head down toward Brisk Drive.Turn left onto Alice Drive. Follow the local neighborhood route; the mobile Home will be on your right.Route 2: From State Road 56 (South)Tu
Exterior: Metal Siding
Fencing: Chain Link
Flood Zone Code: x
Flooring: Luxury Vinyl
Foundation: Crawlspace
Home Warranty Y/N: No
Lot Dimensions: 1.03
Number of Septics: 1
Other Equipment: Private Entrance
Ownership: Fee Simple
Patio/Porch: Covered, Front Porch, Screened
Property Attached Y/N: No
Property Sub-Type: Manufactured Home
Sewer: Septic Tank
Showing Instructions: Supra Lock Box, Combination Lock Box, Gate Key In Lock Box, Locked Gate, ShowingTime
Special Sale Provisions: None
Utilities: Cable Available, Electricity Available
Vegetation: Oak Trees
Water: Public
Water Access Y/N: No
Zoning: AR
Room Sizes
Primary Bedroom: 12x13.6
Bathroom 2: 11x10
Living Room: 10x21
Kitchen: 10x11
Dining Room: 10x10
Balcony/Porch/Lanai: 12x17
Listed By / Shown By
Listed By
Agency Name: THE ELITE REALTY EXPERIENCE
Agency Contact: 813-493-1297
Shown By
Agent Name: Nicole Marks, P.A.
Agent Phone: (561) 445-8743
Agency Title: Realty 100

Estimate Your Payment
Estimated Payment
$ 768.14 per month $545.26 Principal & Interest $151.42 Property Tax $71.46 Homeowner's InsuranceChange Payment Information



Member Participants (and their affiliated licensees, if applicable) shall indicate on their websites that IDX information is provided exclusively for consumers’ personal non-commercial use, that it may not be used for any purpose other than to identify prospective properties consumers may be interested in purchasing, that the data is deemed reliable but is not guaranteed by MLS GRID, and that the use of the MLS GRID Data may be subject to an end user license agreement prescribed by the Member Participant’s applicable MLS if any and as amended from time to time. MLS GRID may, at its discretion, require use of other disclaimers as necessary to protect Member Participant, and/or their MLS from liability.
Based on information submitted to the MLS GRID. All data is obtained from various sources and may not have been verified by broker or MLS GRID. Supplied Open House Information is subject to change without notice. All information should be independently reviewed and verified for accuracy. Properties may or may not be listed by the office/agent presenting the information.
Privacy Policy / DMCA Notice / ADA Accessibility


This site is hosted, designed and copyright
© 1994 - 2026 by
Delta Media Group, Inc. -- Patent Pending --
3649 Alice Drive | MLS# TB8545023
This single family home located at 3649 Alice Drive , Wesley Chapel, FL 33543 is currently listed for sale with an asking price of $245,000. This property was built in 1984 and has 2 bedrooms and 2 full baths with 1056 sq. ft. Alice Drive is located in the WILLIAMS NEW RIVER ACRES 05 subdivision. Search WILLIAMS NEW RIVER ACRES 05 real estate on www.nicolemarksrealtor.com today.